Concept model. The slope is an estimate.

KhalilanTea HillsResort
Enquire

Shaft county, Gilan, Iran · Concept stage

Eighteen keys on a tea hill in Gilan

A resort planned on 27,000 m² of family land, 16 km south of Rasht. This page is for lenders and investors. Walk the land first. Then read the numbers.

27,000m² of land, one parcel
18keys in phase 1
250billion toman loan requested
1.17debt cover in the first repayment year, at a 15% loan rate and 40% inflation

Scroll to walk the land

Concept model on the 1402 RTK survey boundary. The slope is an estimate. The surroundings are indicative.

The place

Gilan, the green north

Gilan lies between the Caspian Sea and the Alborz mountains. It is the tea and rice country of Iran.

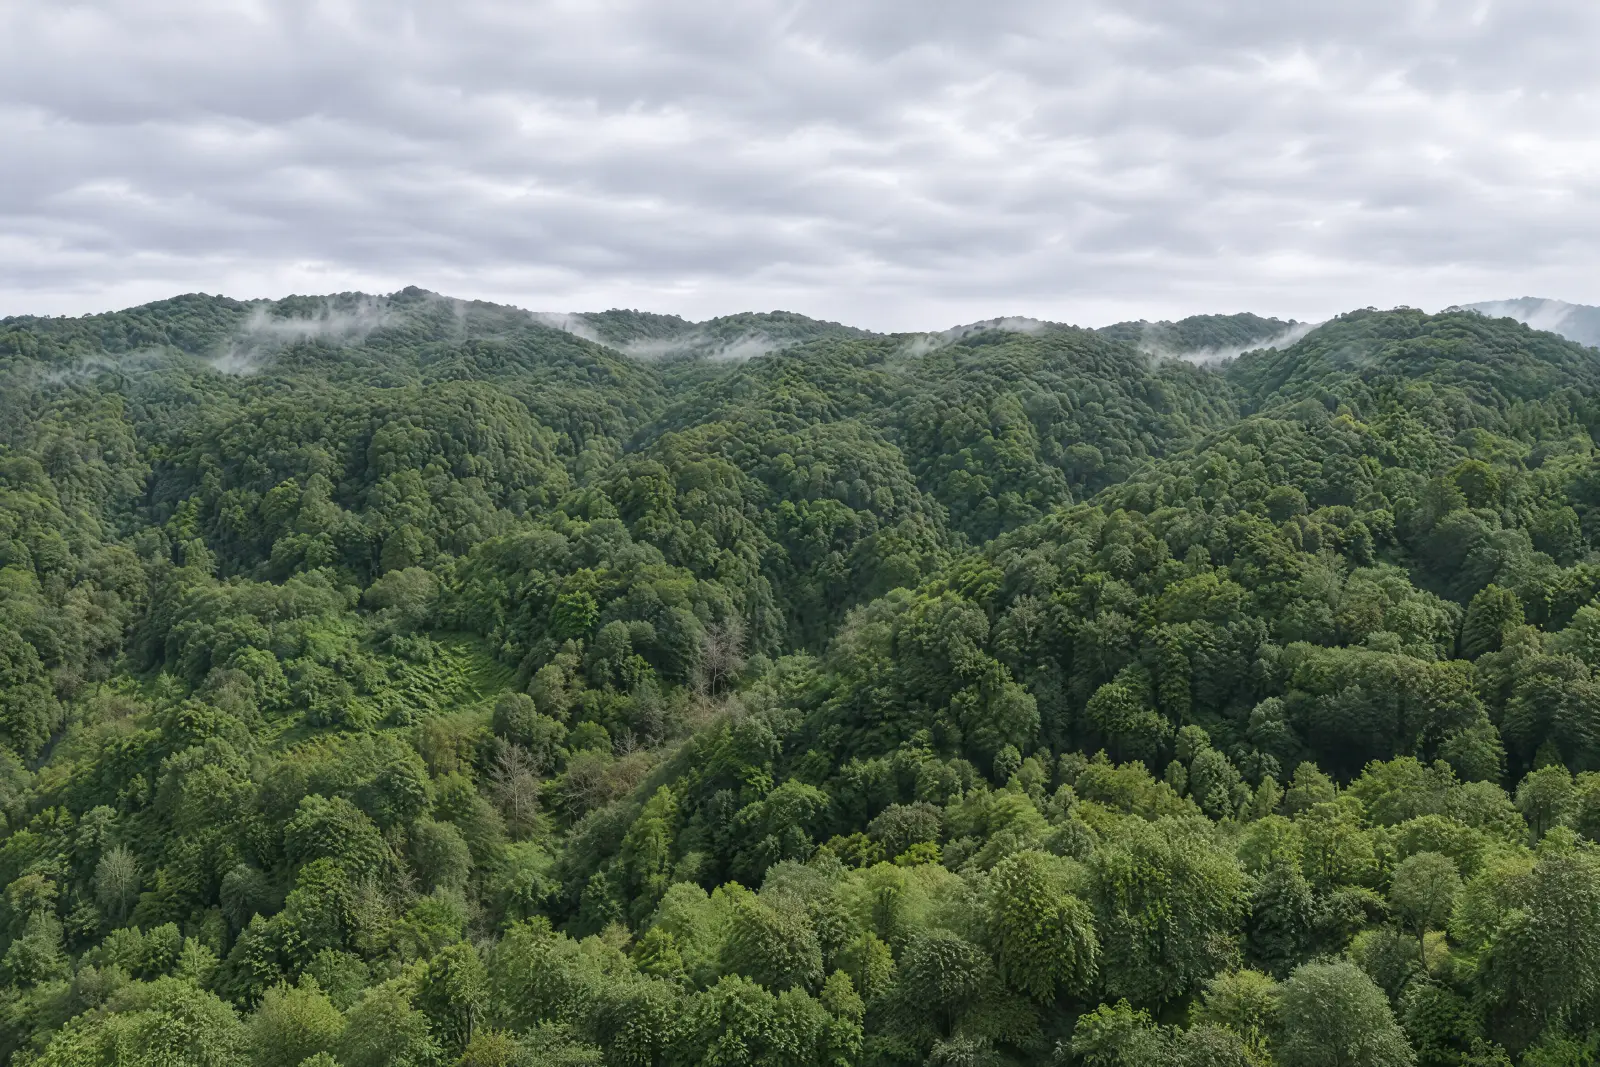
Hyrcanian forest on the hills of Gilan under low cloud
Hyrcanian forest above the land. Artist's impression.

About 1,300 mm of rain falls here each year. Winters are mild and the land stays green in almost every month. Rice grows on the plain and tea on the first slopes. Above them the Hyrcanian broadleaf forest begins.

Shaft county sits where these three landscapes meet. The land is in the Khalilan and Chamacha village area, about 16 km south of Rasht in a straight line.

Climate
Humid Caspian, about 1,300 mm of rain a year
Nearest city
Rasht, about 16 km north
Coordinates
37.132392 N, 49.528031 E
Neighbours
Tea fields, rice fields, fish ponds, an old tea factory about 300 m west
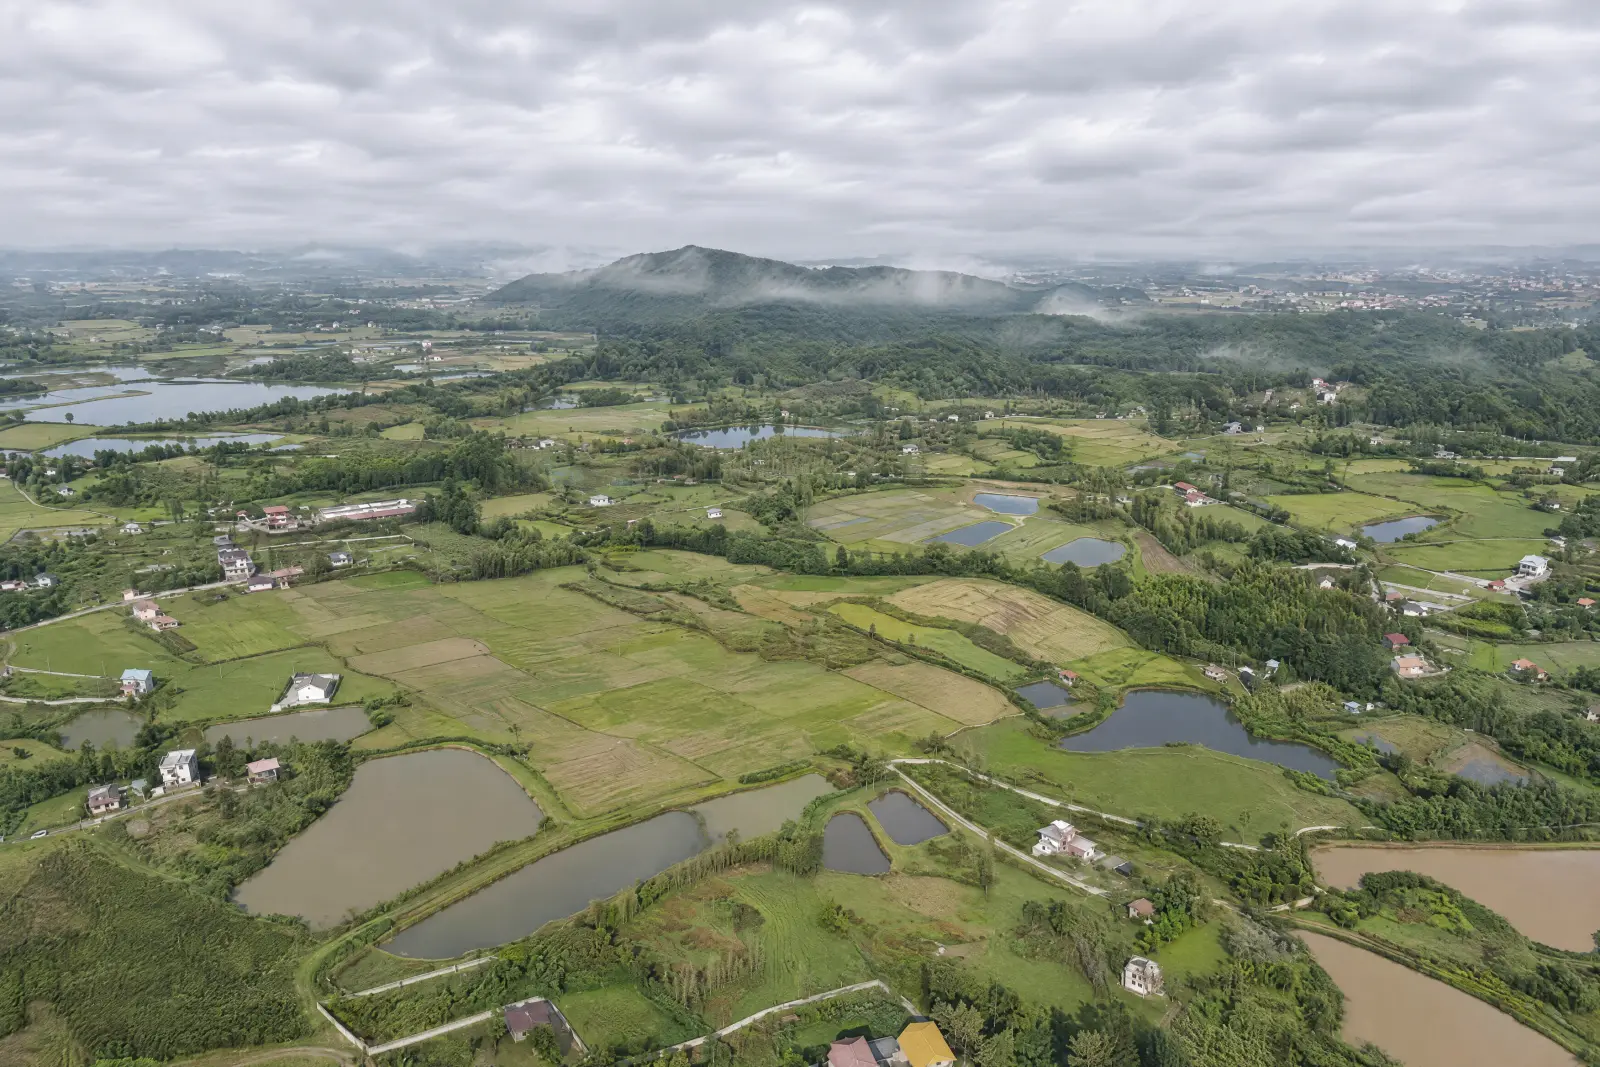
Fish ponds and rice fields on the Gilan plain
Ponds and rice fields on the plain. Artist's impression.
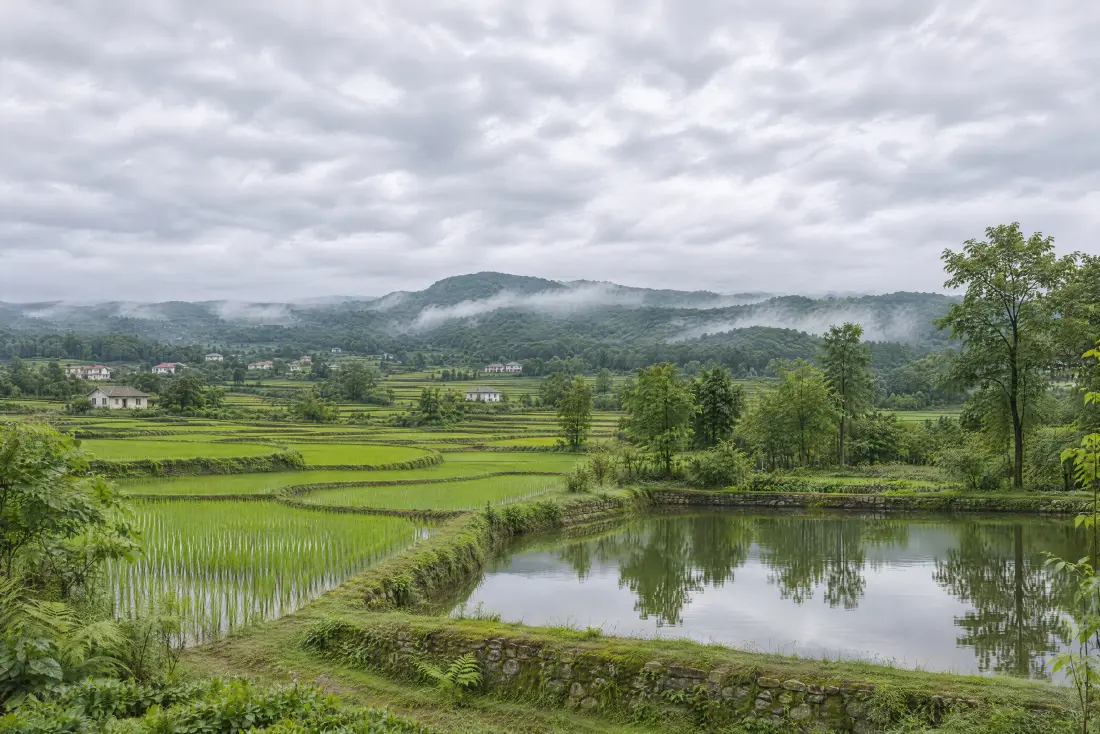
A flooded rice paddy with hills behind
Rice paddy below the land. Artist's impression.
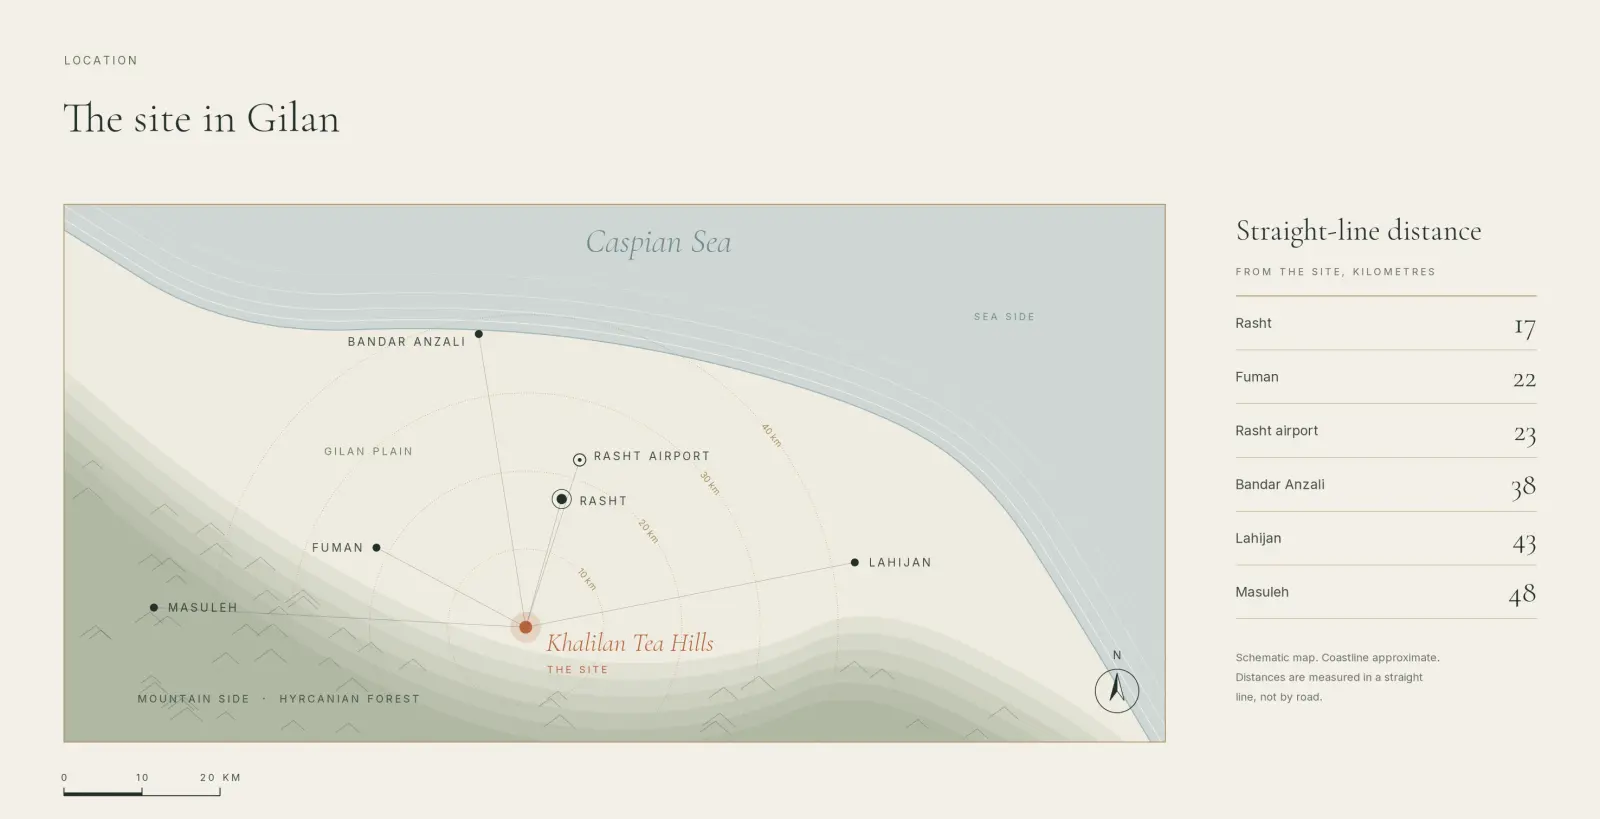
Schematic map of Gilan with the site south of Rasht
Schematic map. Distances are straight lines, not road distances. Road times are not measured yet.

The land

One parcel, surveyed

The land is a single parcel of 27,000 m². It was surveyed by satellite positioning (RTK) on 26/03/1402. The model on this page stands on that surveyed boundary.

Area
27,000 m², one parcel
Survey
43 points, UTM zone 39 N
Road
About 61 m of frontage at the north-west
Holding
One holder, under a sale agreement. No registered deed yet.
The land

A slope that faces the view

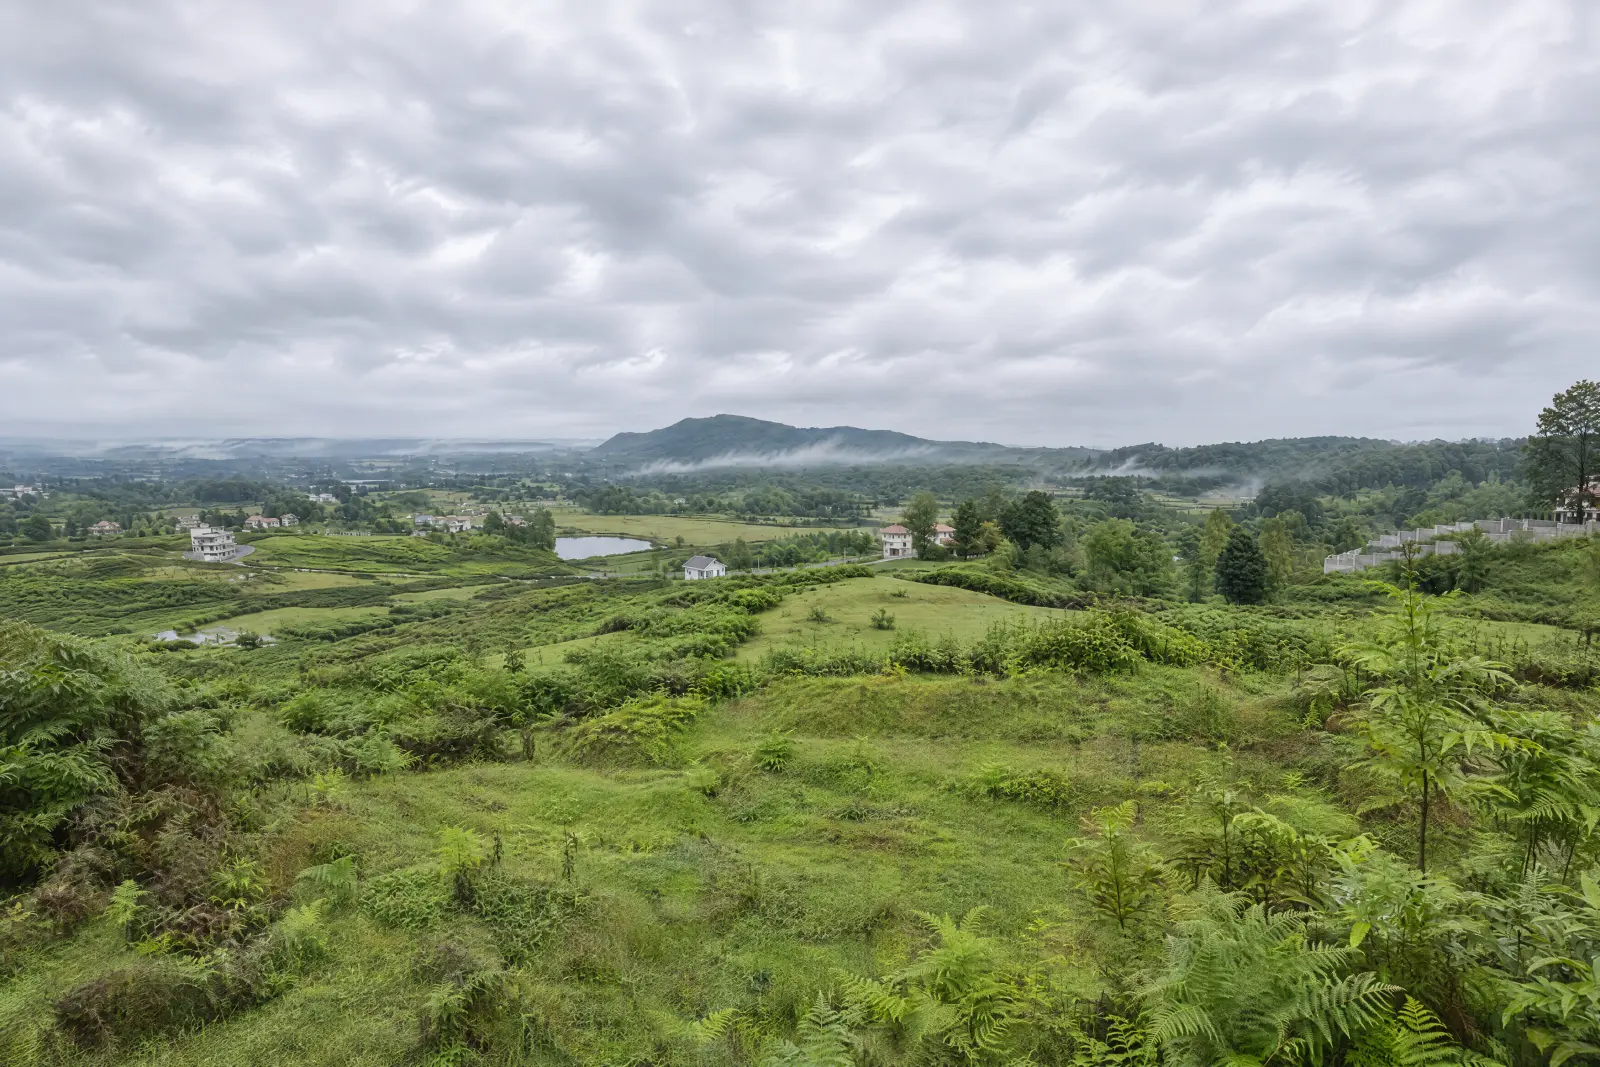
The ground is highest on the south and south-east side, where the Hyrcanian forest begins. It falls about 18 m to the north-west, a slope of about 10%. The view opens over fish ponds, rice and tea fields and the Gilan plain.

These levels are an estimate. No height survey has been made yet.

The view from the land to the north-west over the plain
The view to the north-west today. Site photograph, digitally enhanced. The sky is altered.

The land

The title, in plain words

  • The land is held under an ordinary sale agreement, in the name of Mrs Nosrat Saketpour Yazdi.
  • The rural cadastre file records her as claimant of all six dang. The boundary was surveyed again in 1402 to settle an objection. The redrawn parcel was accepted on 24/05/1402.
  • A registered deed is not issued yet.
  • The sale agreement says about 30,000 m². The survey says 27,000 m².

This is the main risk for a lender. A registered deed is the first step, before any spending.

The resort

Walk the model

Guests stay in private houses on the slope. They walk down through tea terraces to the Tea House, the pond garden and the lawn. Roofs are pitched and covered in dark slate, because it rains here.

Keys
18 keys, 24 bedrooms
Built floor area
2,120 m² in phase 1
Site coverage
8.1% of the land
Parking
34 spaces

Drag to turn the land. The numbered markers match the next six steps. Choose one to go there.

The resort · 1 of 7

Arrival

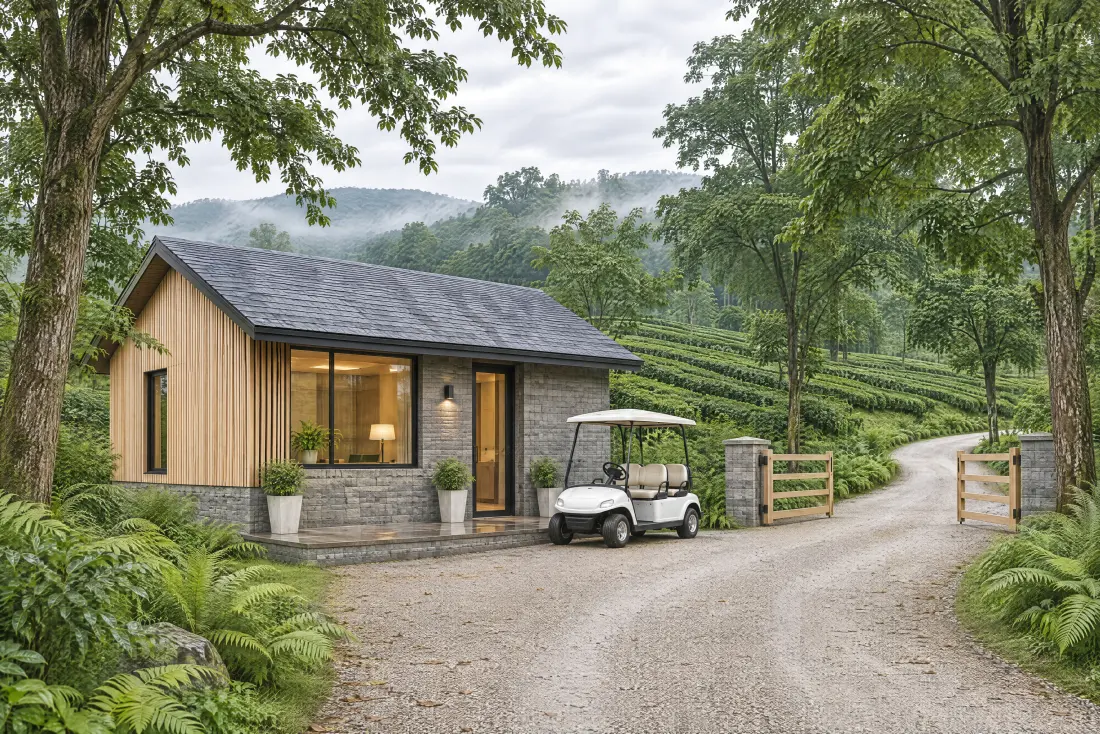
The entrance is at the north-west corner, on the village road. The gatehouse, parking for 34 cars and the service yard stay near the road. Guests go on by path or by electric buggy.

A small timber gatehouse with a slate roof beside a gravel drive
Artist's impression

The resort · 2 of 7

The Tea House

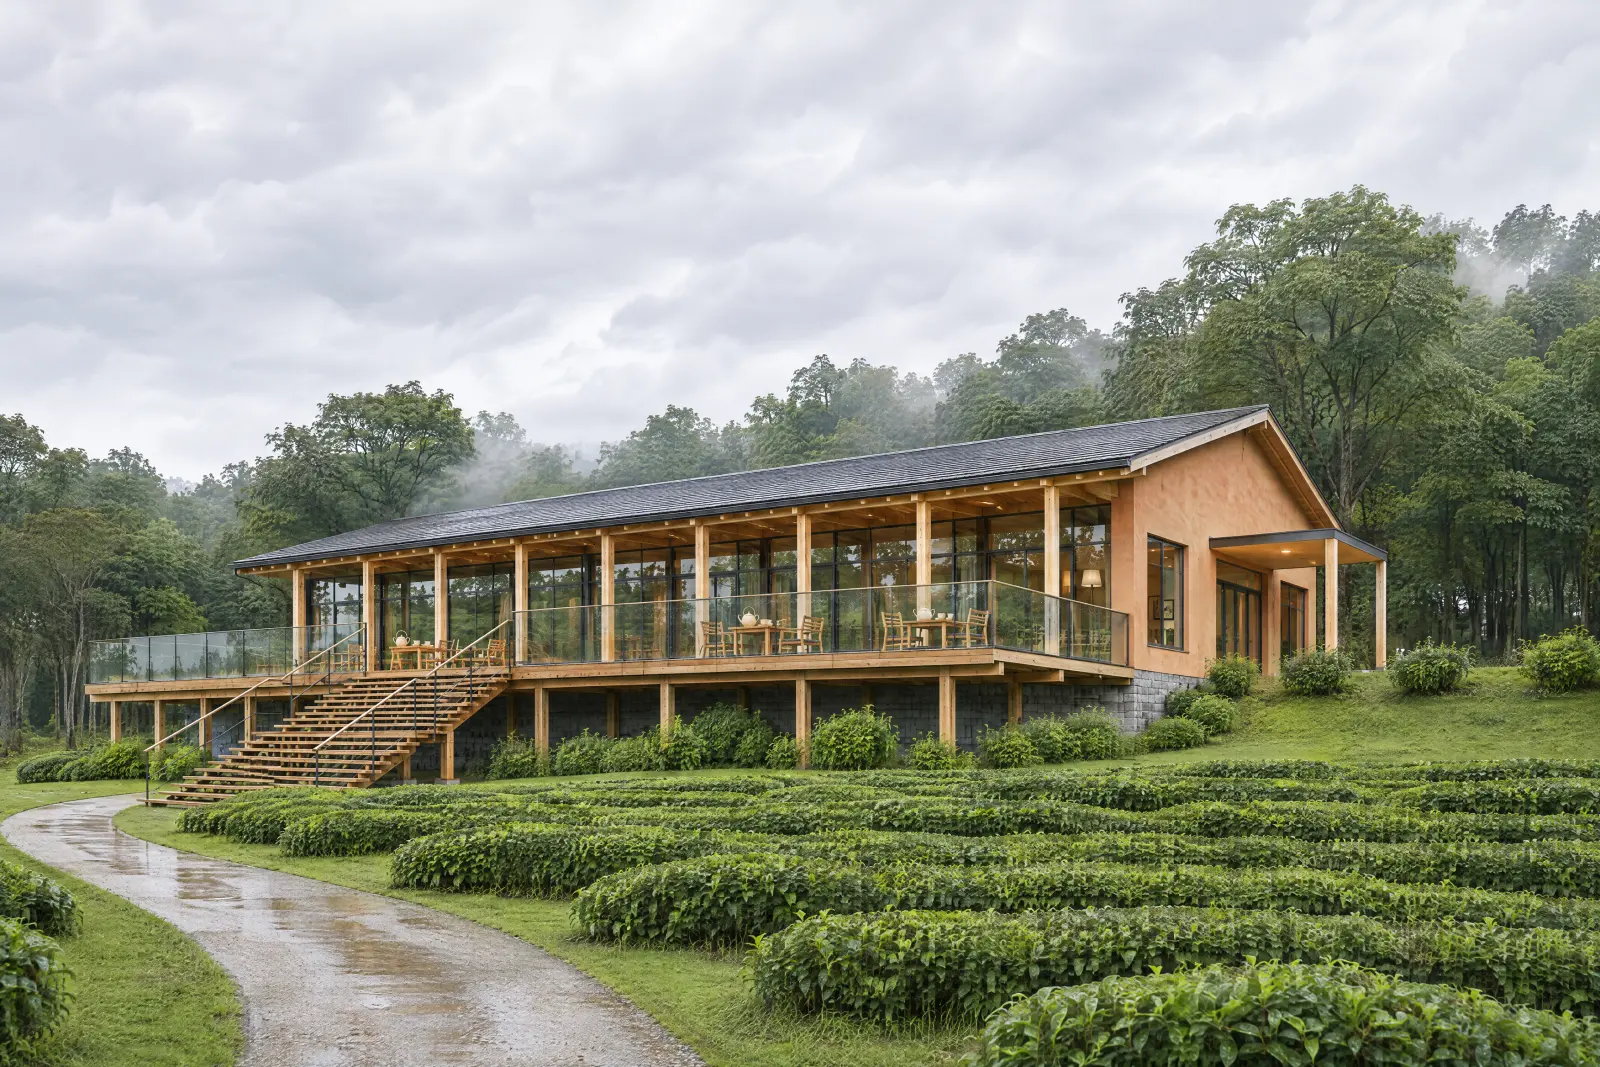
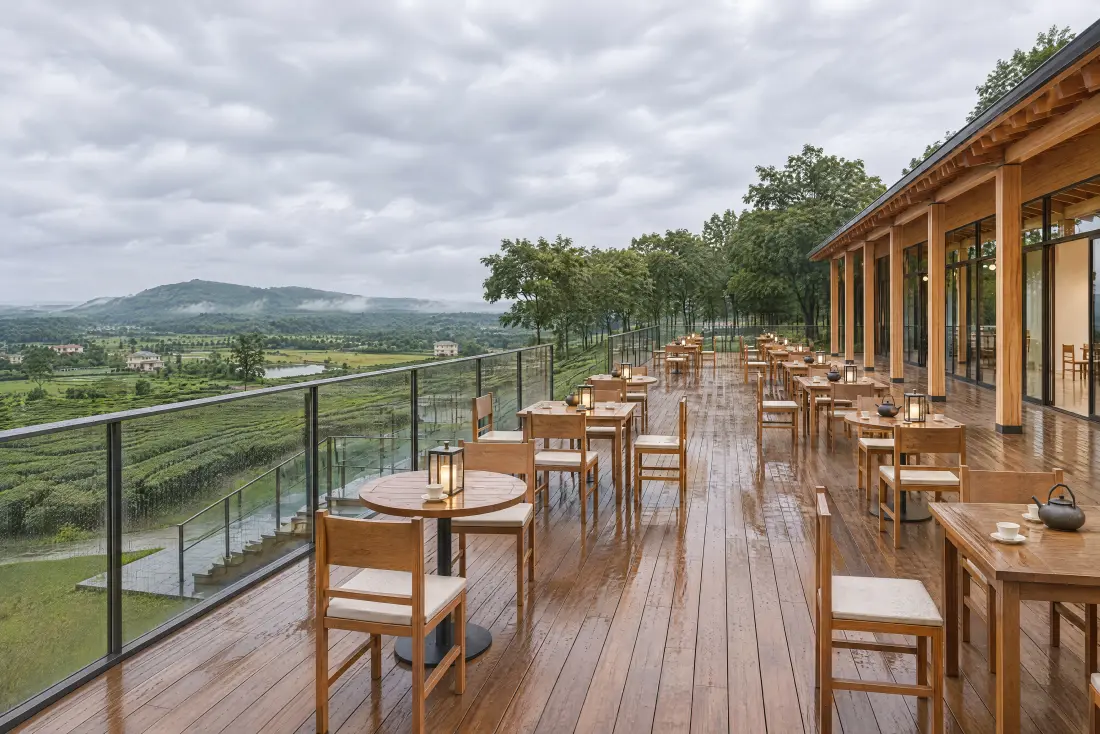
The heart of the resort. It holds the reception, a 100-seat restaurant, a cafe with a tea bar, and a shop. A long terrace on stilts looks over the tea garden to the plain. Day visitors from Rasht can eat here.

Building
420 m²
Terrace
240 m², on stilts
The Tea House, a long building with a slate roof and a timber colonnade
Artist's impression

The resort · 3 of 7

Six pool villas

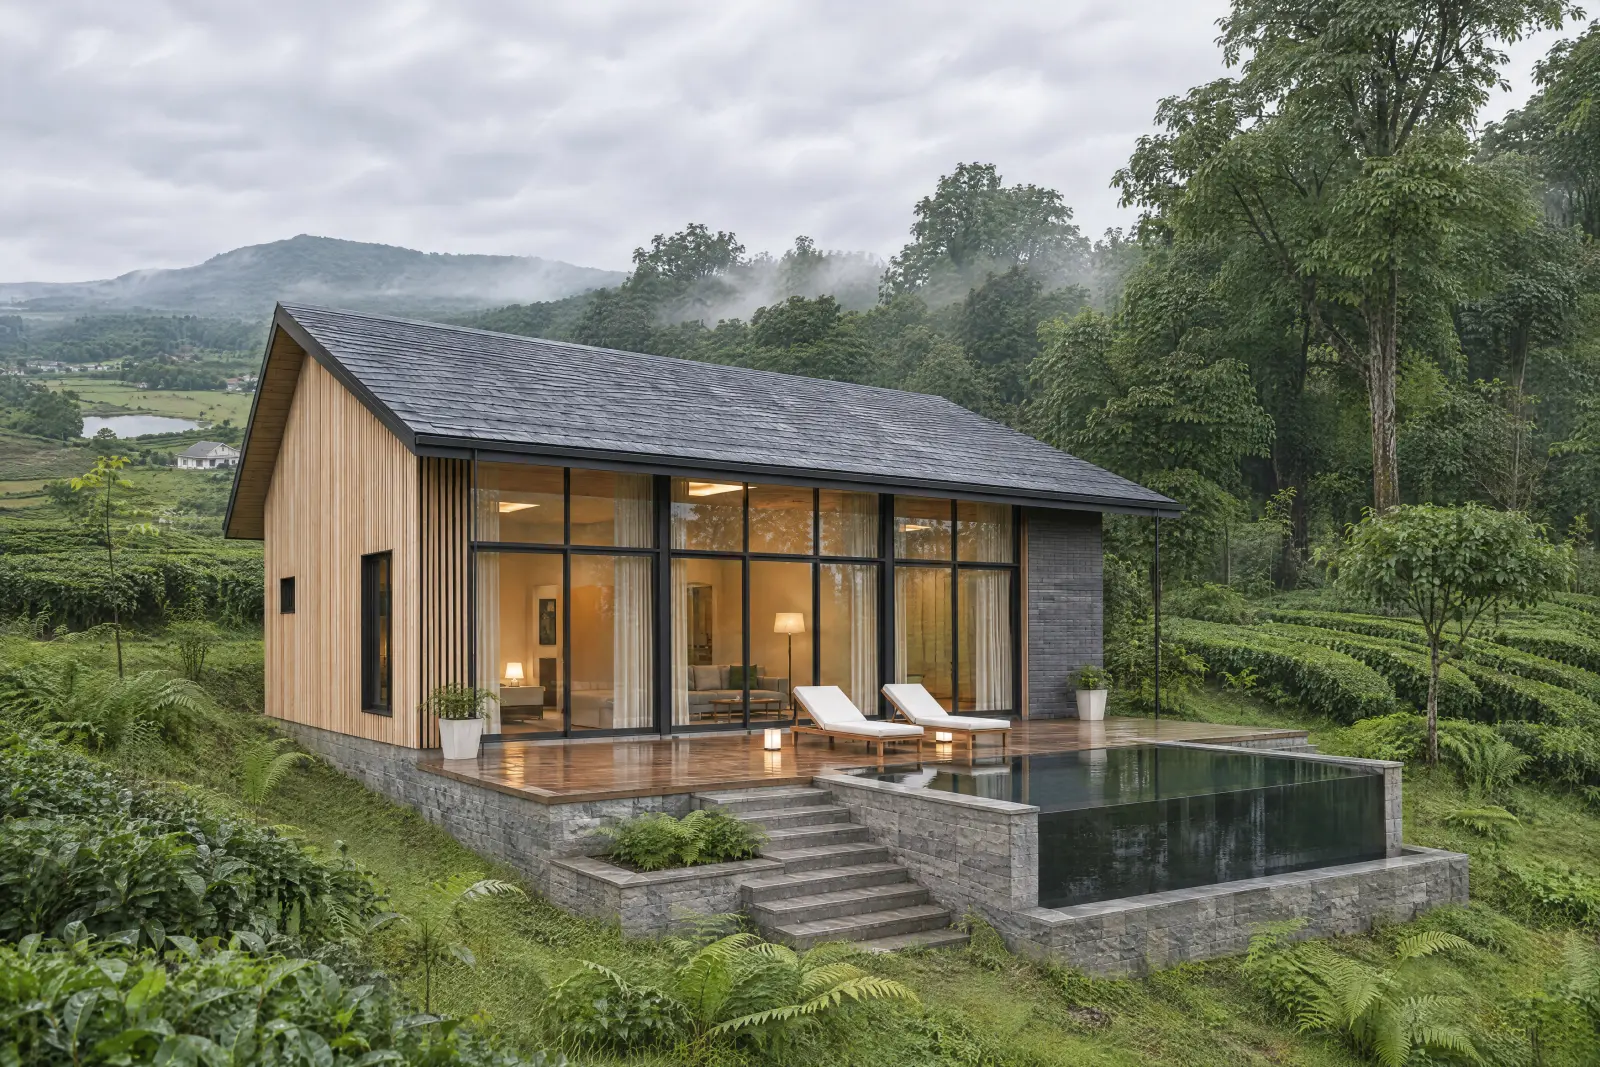
Each villa has two bedrooms, a living room open to the roof, and a timber terrace with a private heated plunge pool. The villas stand on the upper slope, near the forest.

Size
98 m², 2 bedrooms
Planned average rate
22 million toman a night
A pool villa with a steep slate roof and a plunge pool
Artist's impression

The resort · 4 of 7

Twelve tea cabins

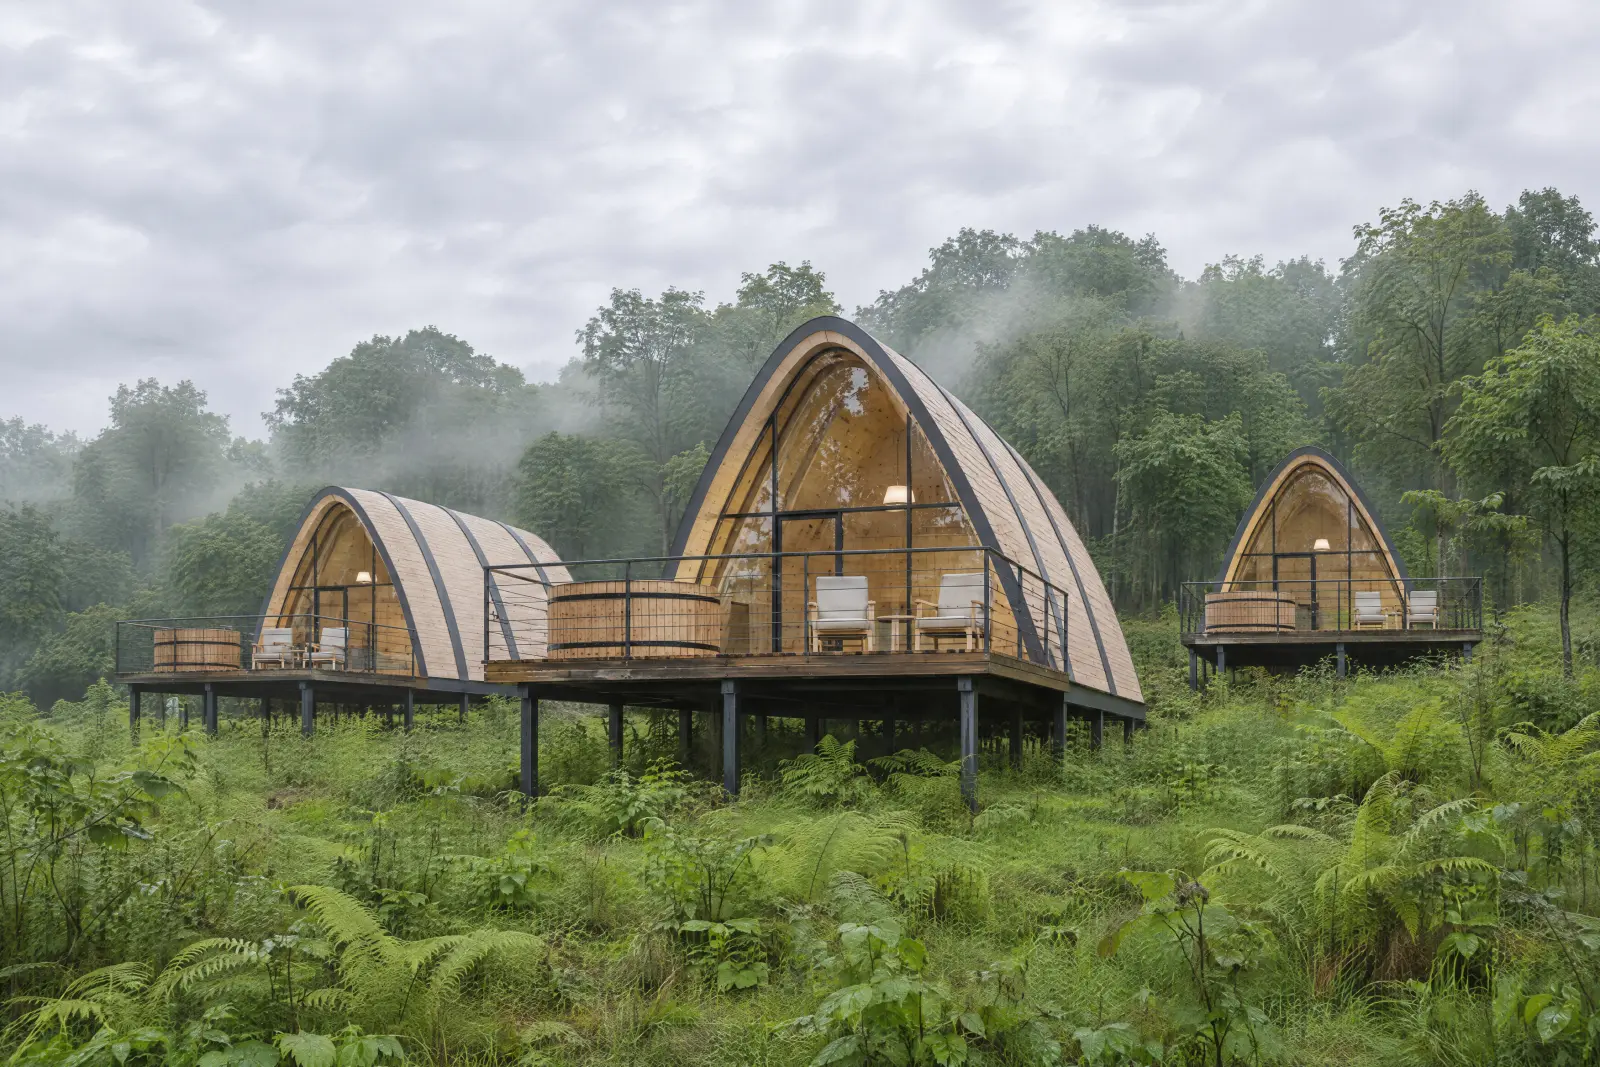
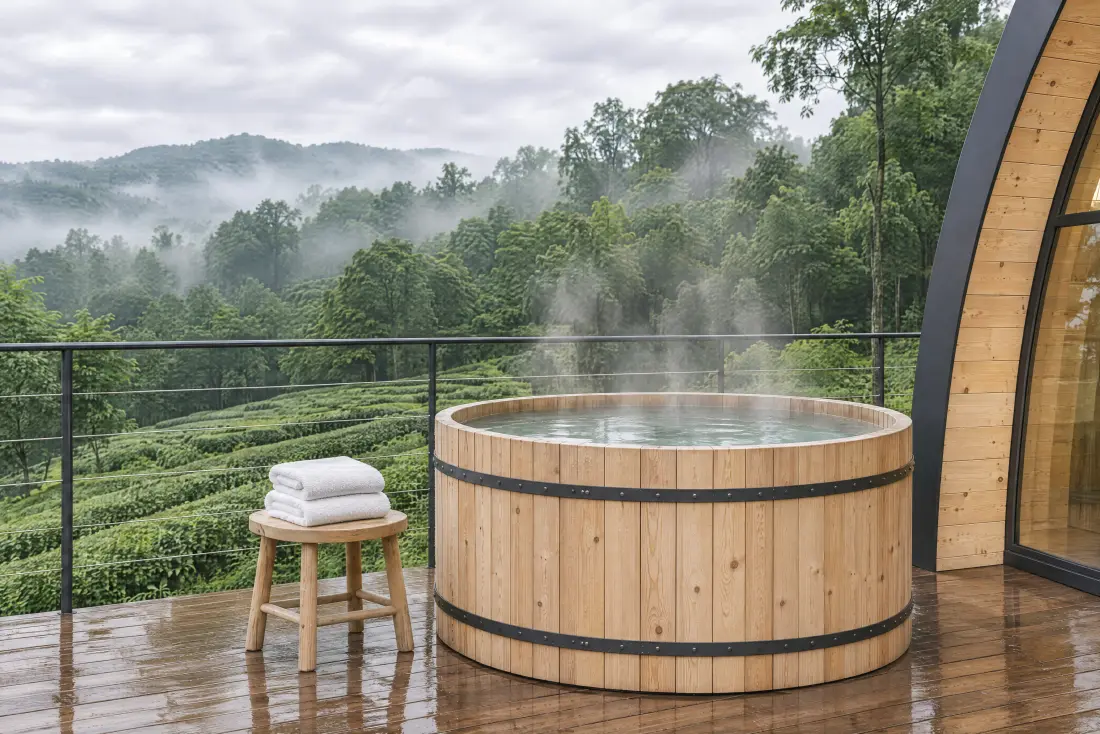
A curved timber shell with one glazed end that faces the view. Each cabin has one bedroom, a wood stove, and a deck with a private timber hot tub. The cabins stand among the tea terraces.

Size
48 m², 1 bedroom
Planned average rate
9 million toman a night
Curved timber cabins on a green slope
Artist's impression

The resort · 5 of 7

Tea garden and koi pond

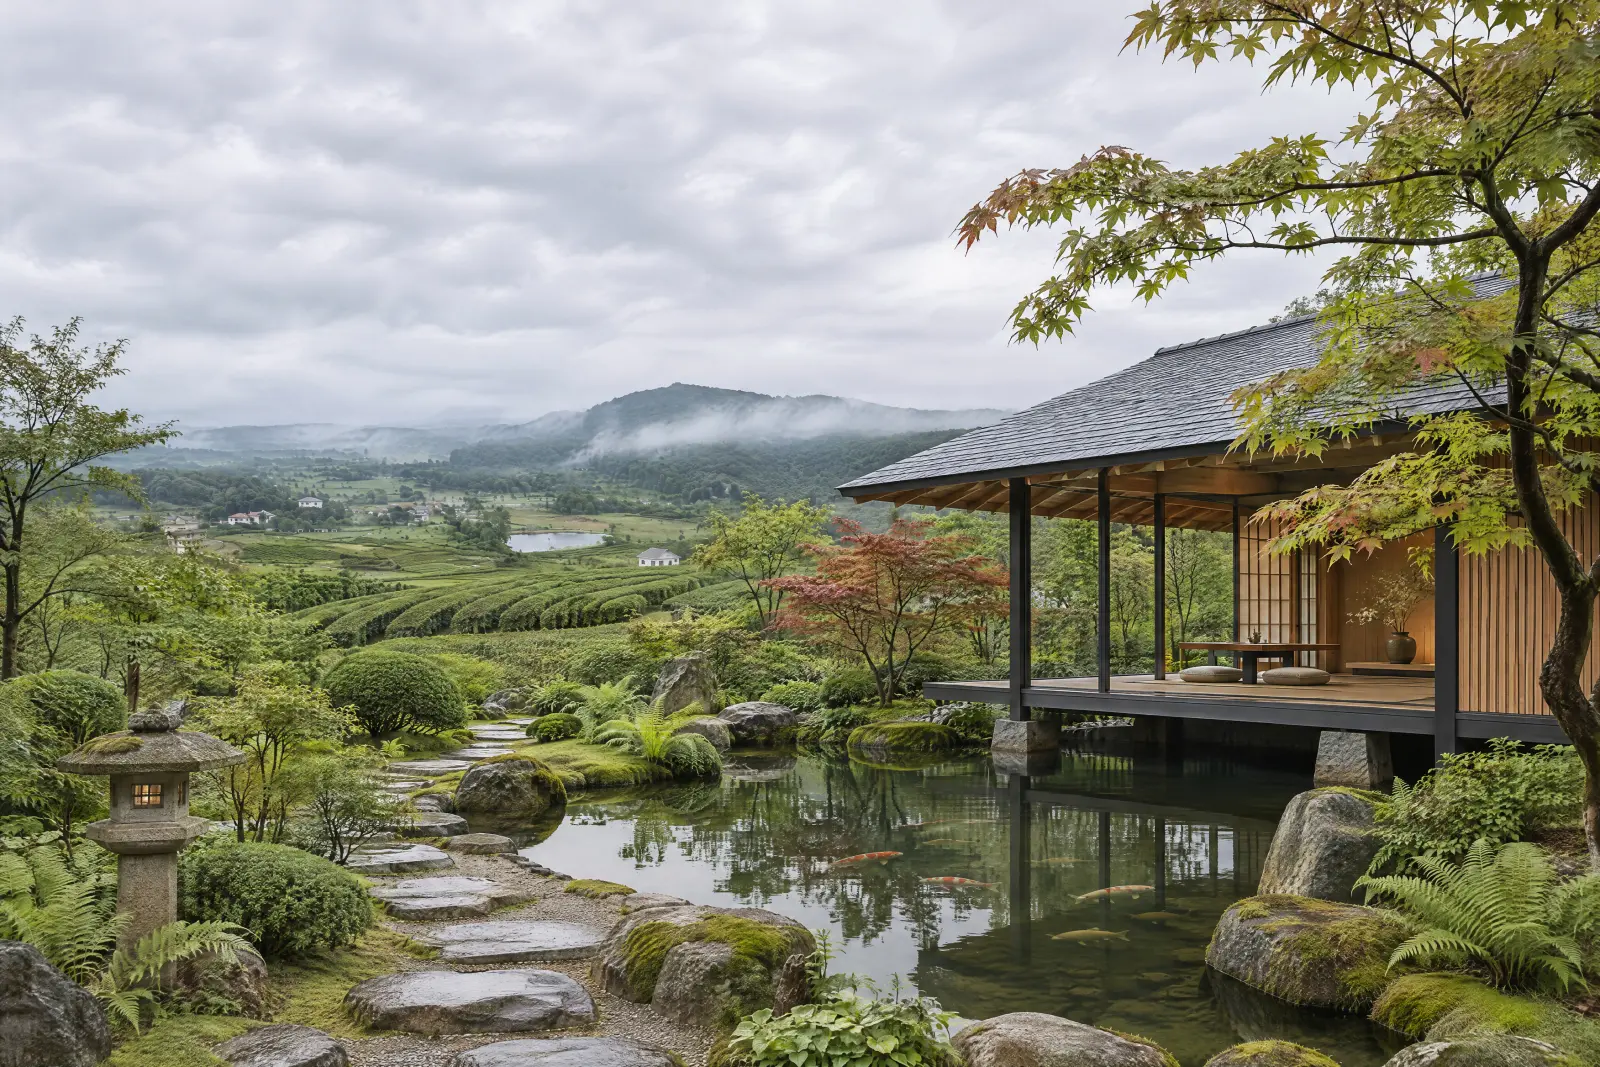
The pond collects rain water and holds koi. A tea pavilion stands on the pond, for tea making and tastings. Paths lead on to the event lawn and the fire circle.

A pond with stepping stones and a small tea pavilion among tea bushes
Artist's impression

The resort · 6 of 7

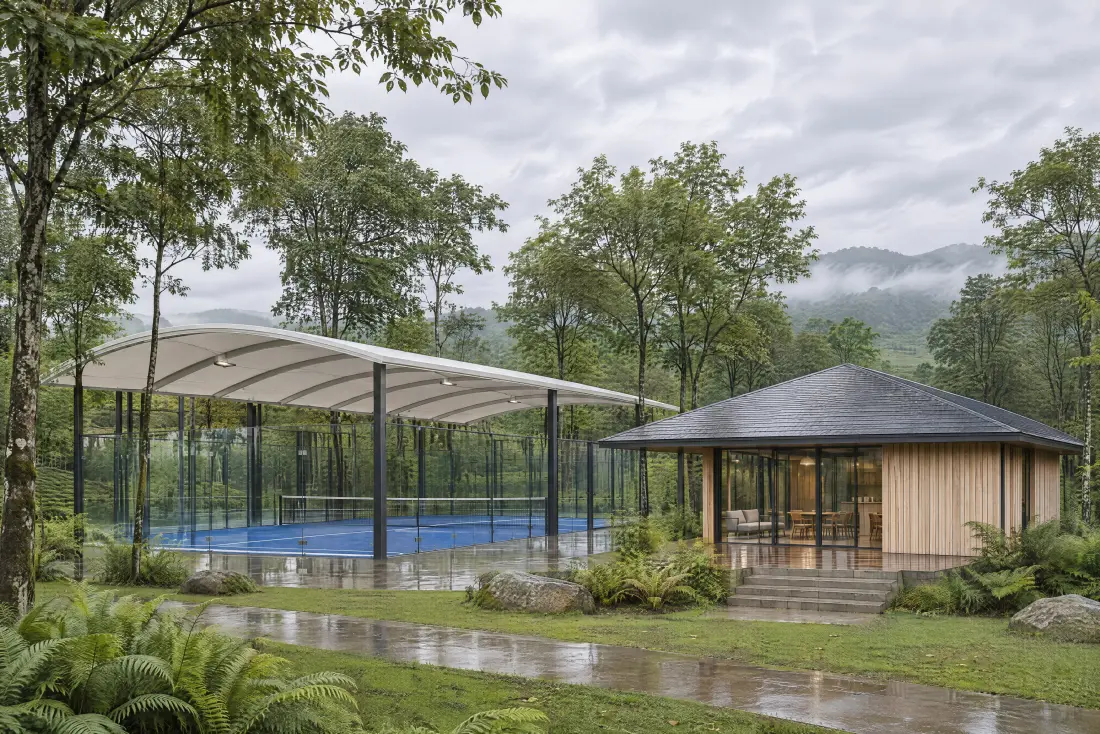
Padel and the club

One covered padel court, so play continues in the rain. The club pavilion beside it has ping-pong and lockers.

A covered padel court and a small club pavilion among trees
Artist's impression

The resort · 7 of 7

Phase 2, planned

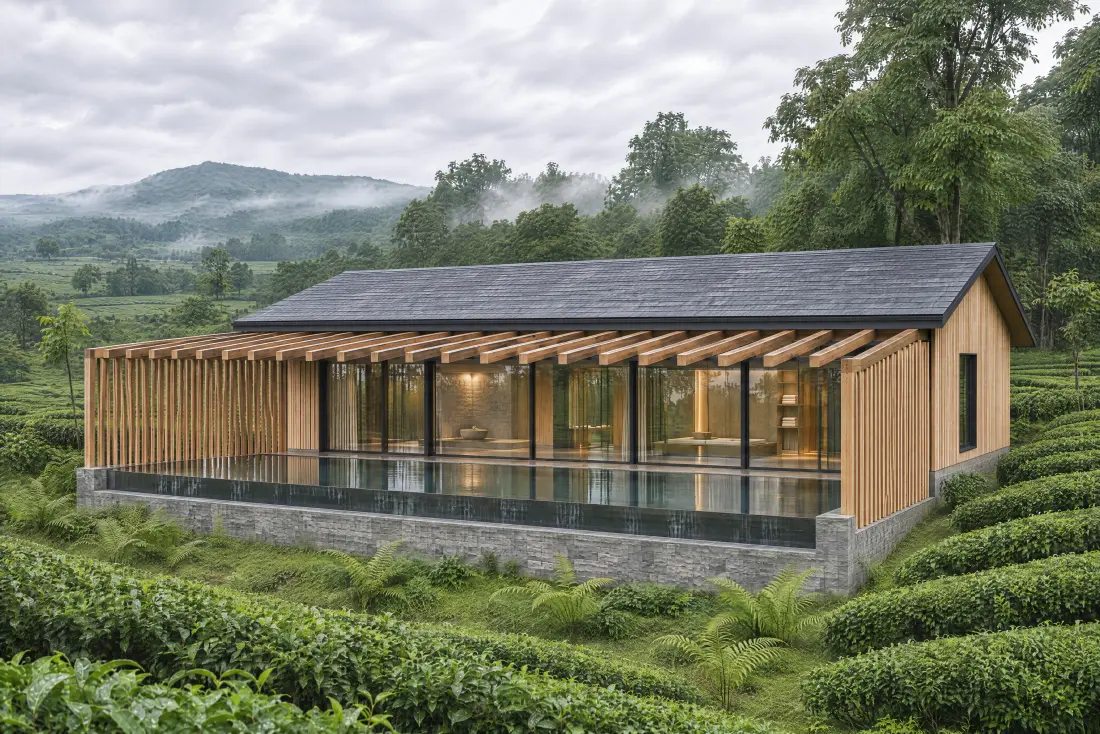
A spa and gym pavilion of 364 m², a screened infinity pool of 16 × 5 m, and a lookout tower. Phase 2 is not in this loan. It is planned for later, from cash flow.

The phase 2 buildings are pale in the model. They are not part of phase 1.

A long low spa pavilion with a slate roof above tea bushes
Artist's impression. Planned, phase 2.

The rooms

Private houses, private water

Every key has its own heated pool or hot tub, so bathing stays private. This is the main reason a guest pays a higher rate.

Pool villa

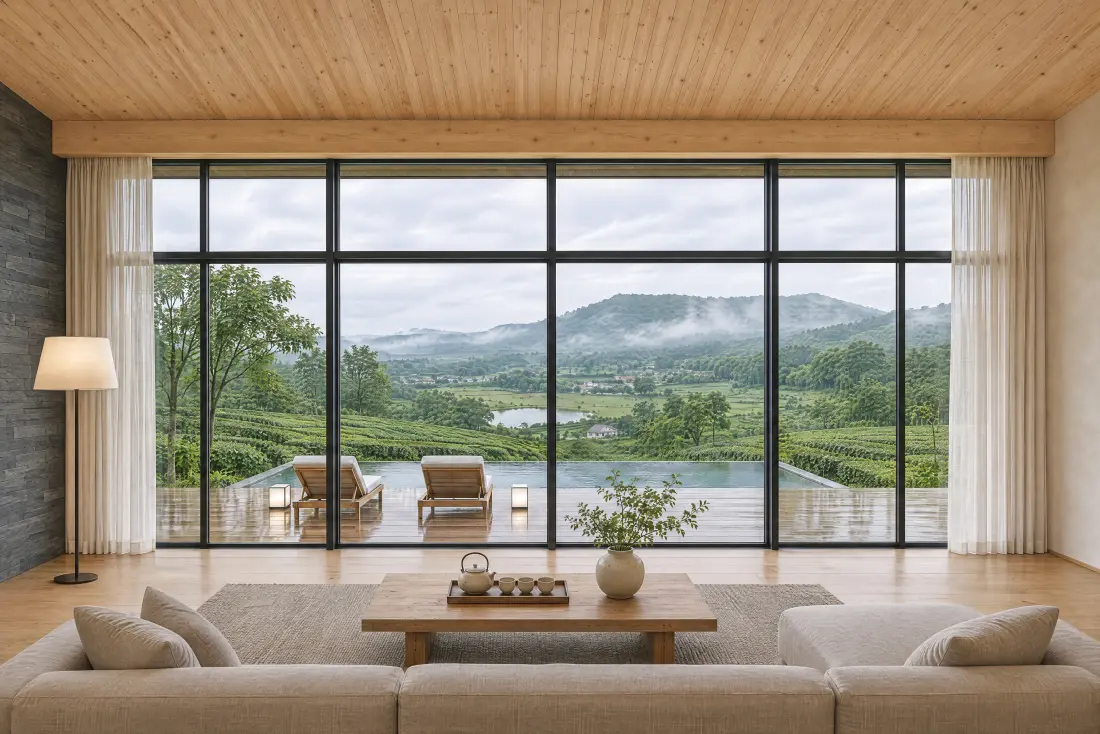
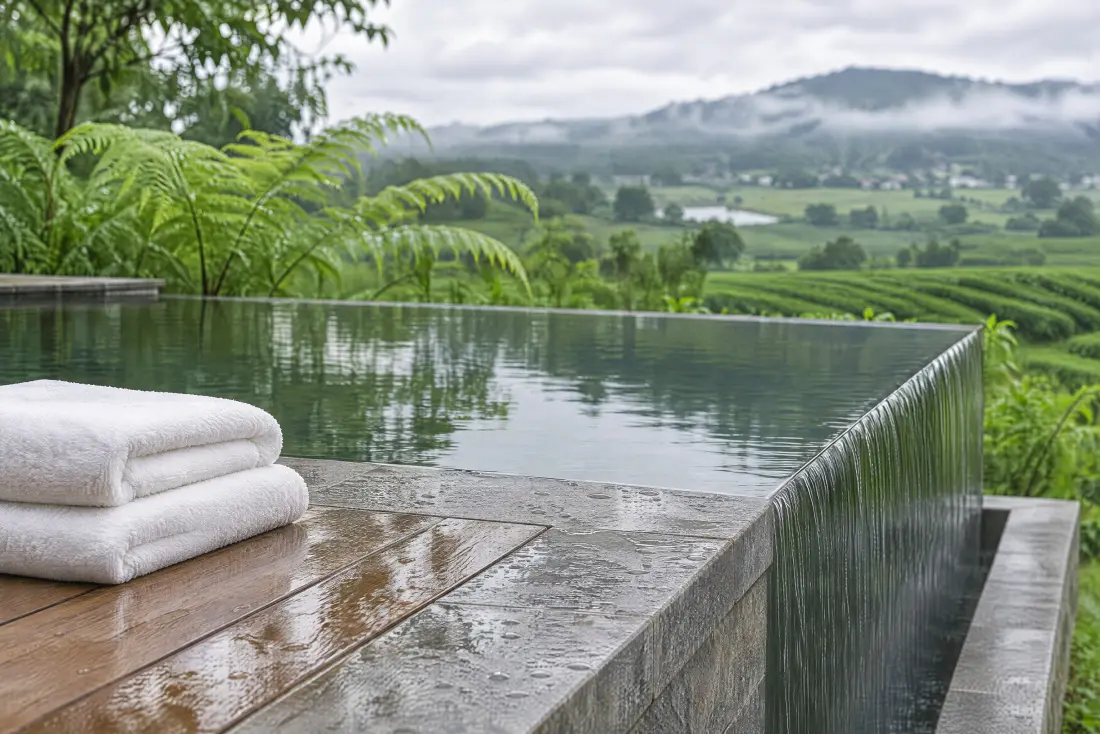
One storey with a high ceiling under a steep slate roof. The view side is glass from floor to roof. In front are a timber terrace and a heated plunge pool with an infinity edge.

Number
6 villas
Floor area
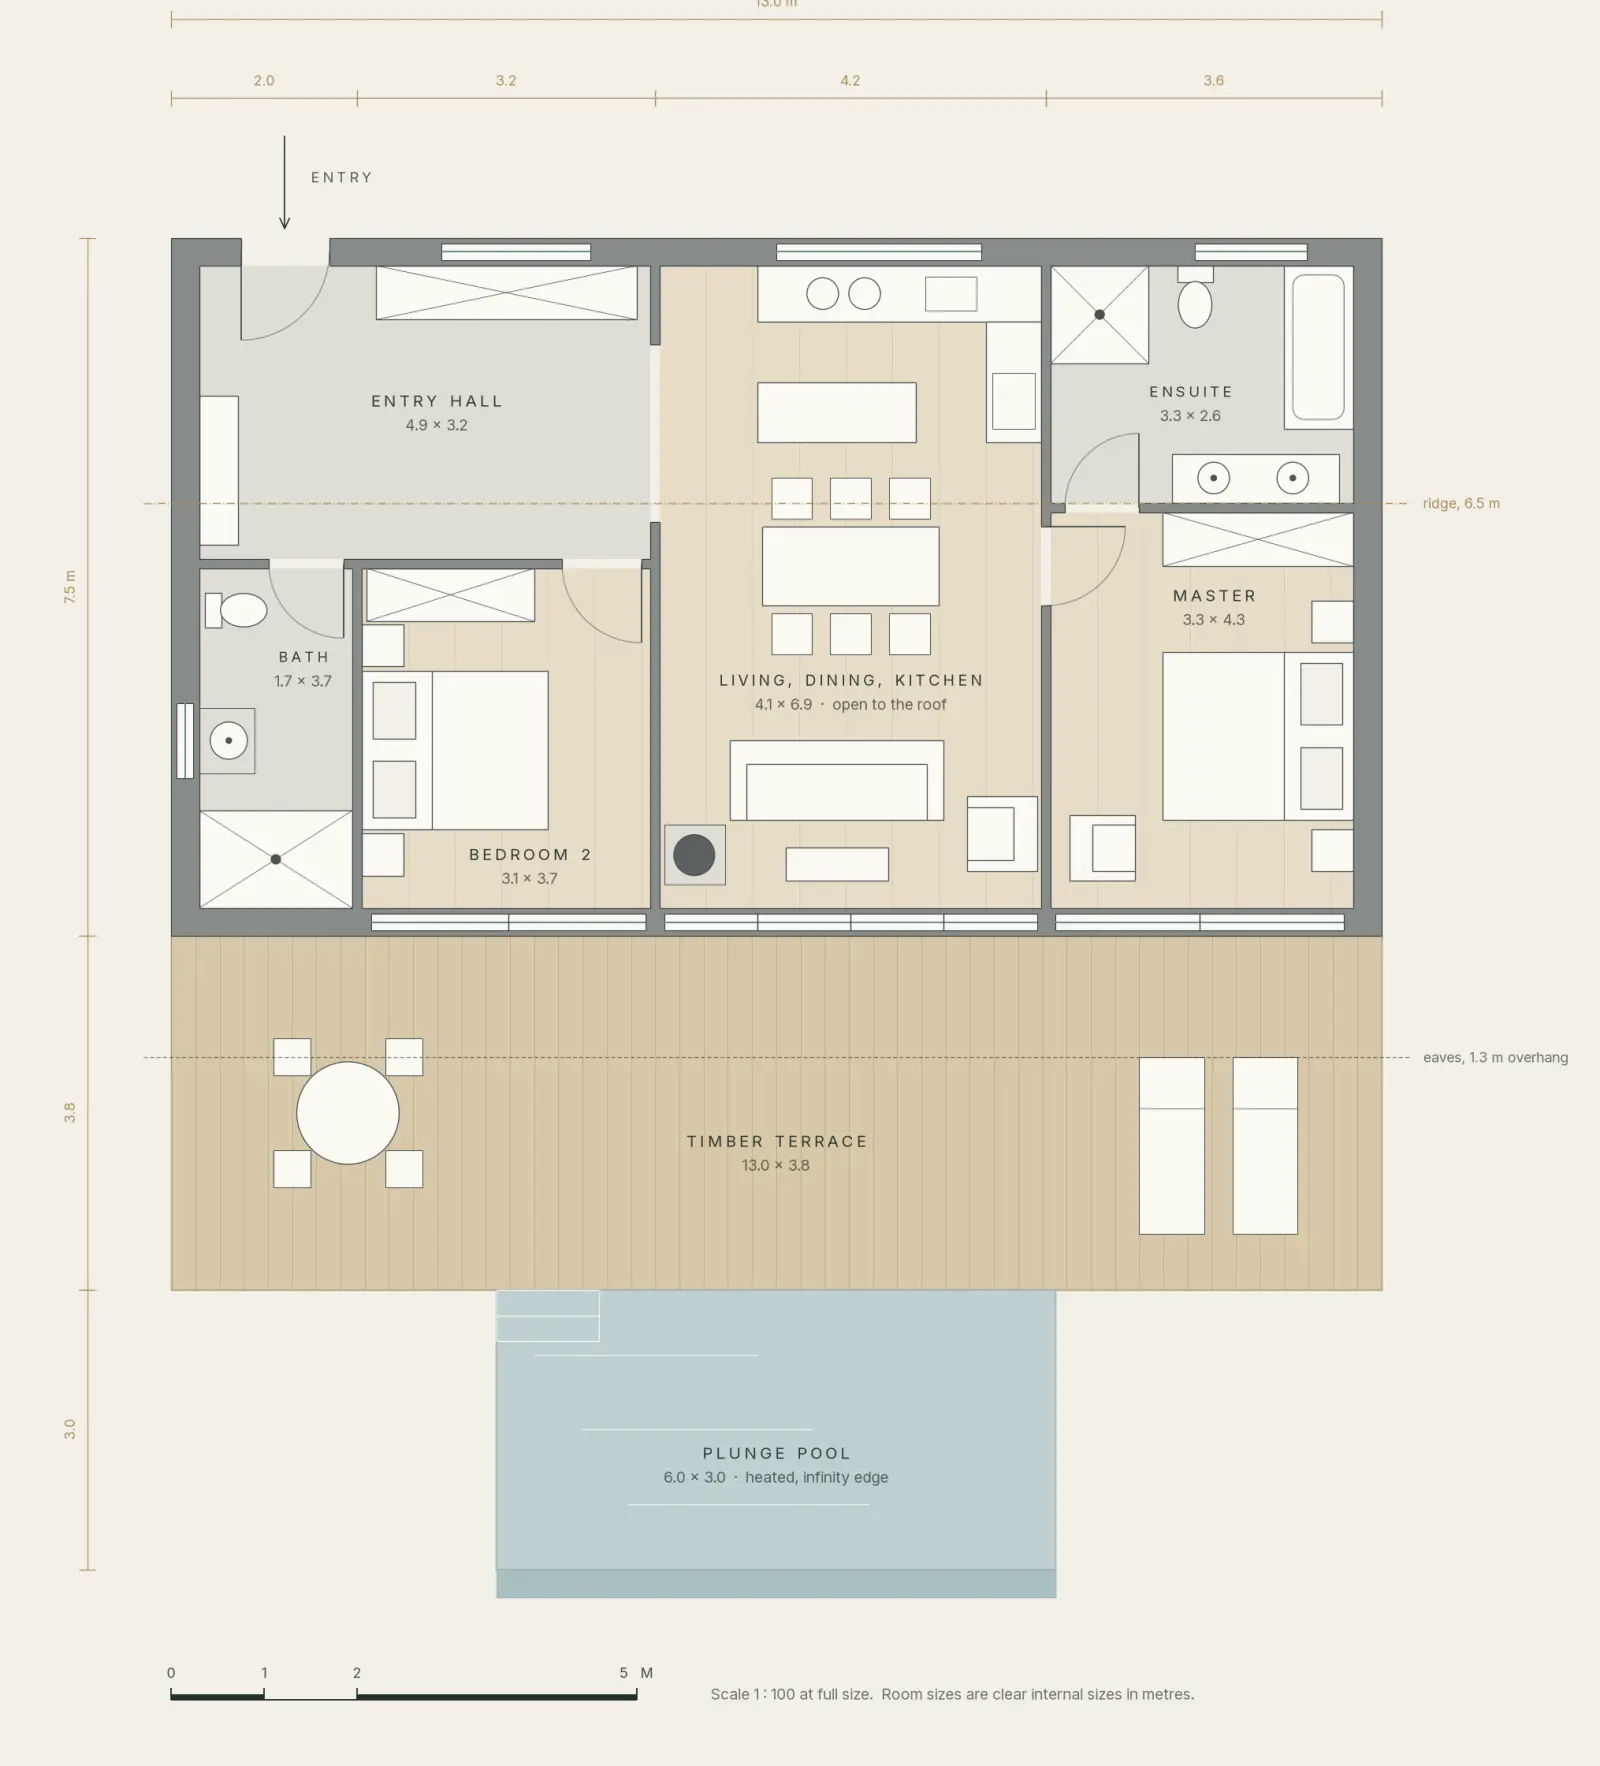
98 m², footprint 13.0 × 7.5 m
Bedrooms
2, the master with its own bathroom
Terrace and pool
Terrace 13.0 × 3.8 m, plunge pool 6.0 × 3.0 m
A villa living room with full-height glass facing the plunge pool and the valley
Artist's impression
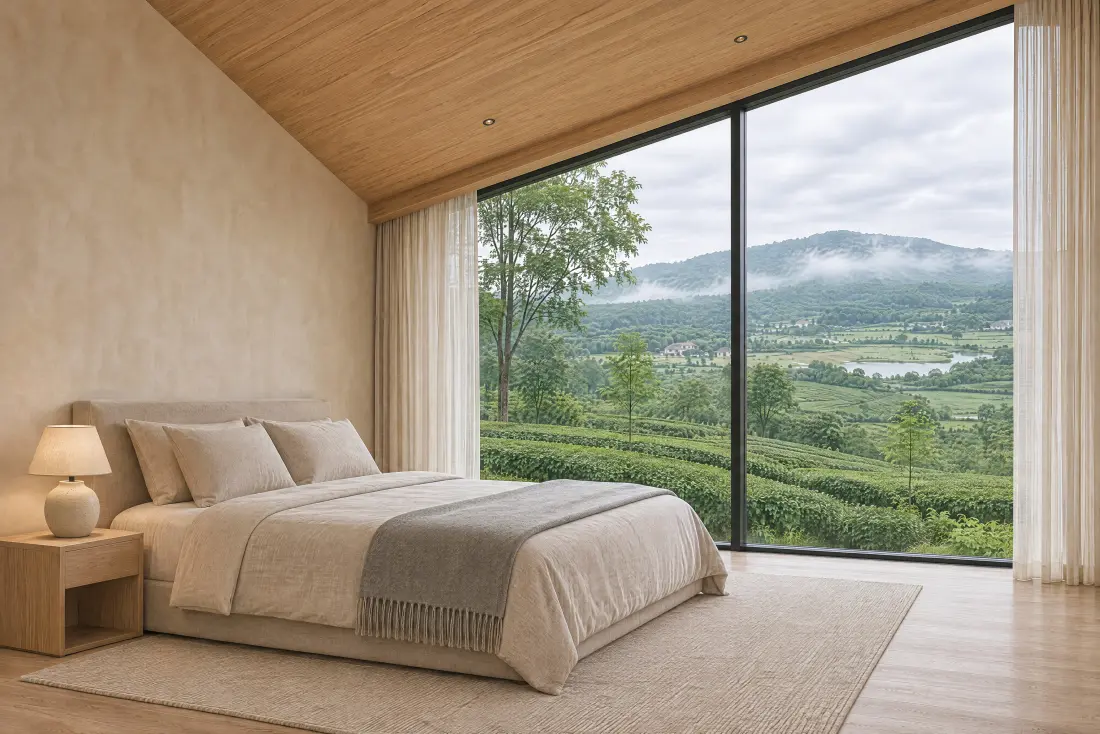
A villa bedroom with a timber ceiling and a wide window
Artist's impression
The edge of a plunge pool above tea fields
Artist's impression
Floor plan of the pool villa
Pool villa plan. Concept drawing.

Tea cabin

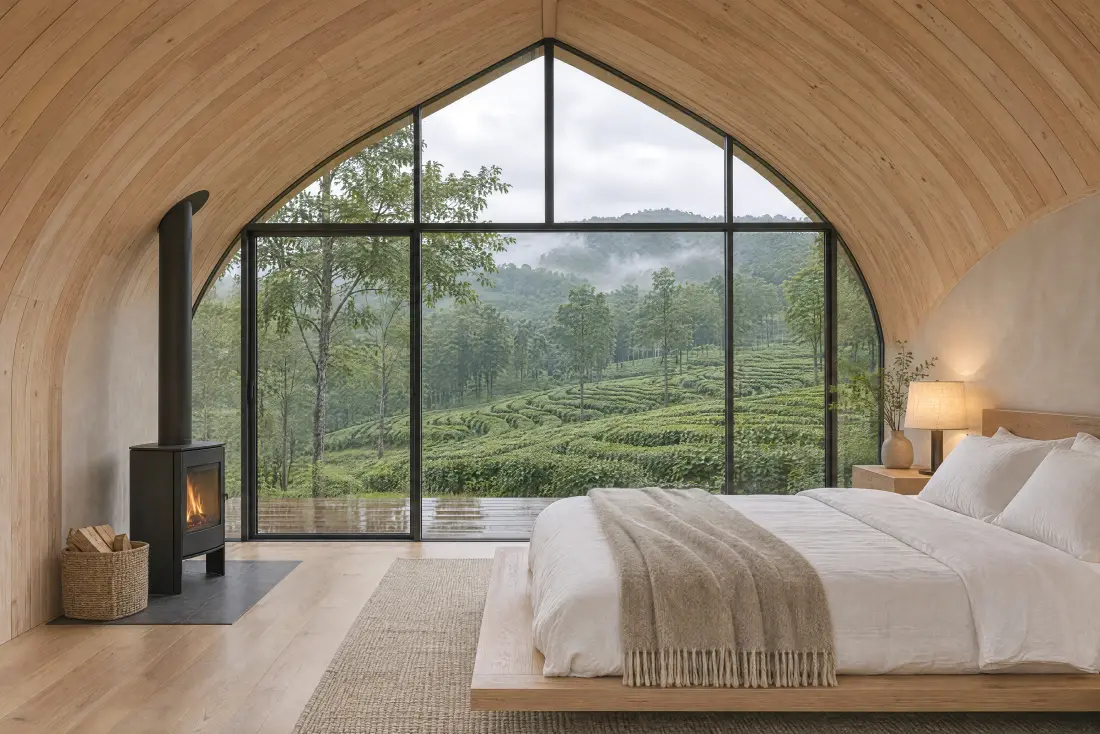
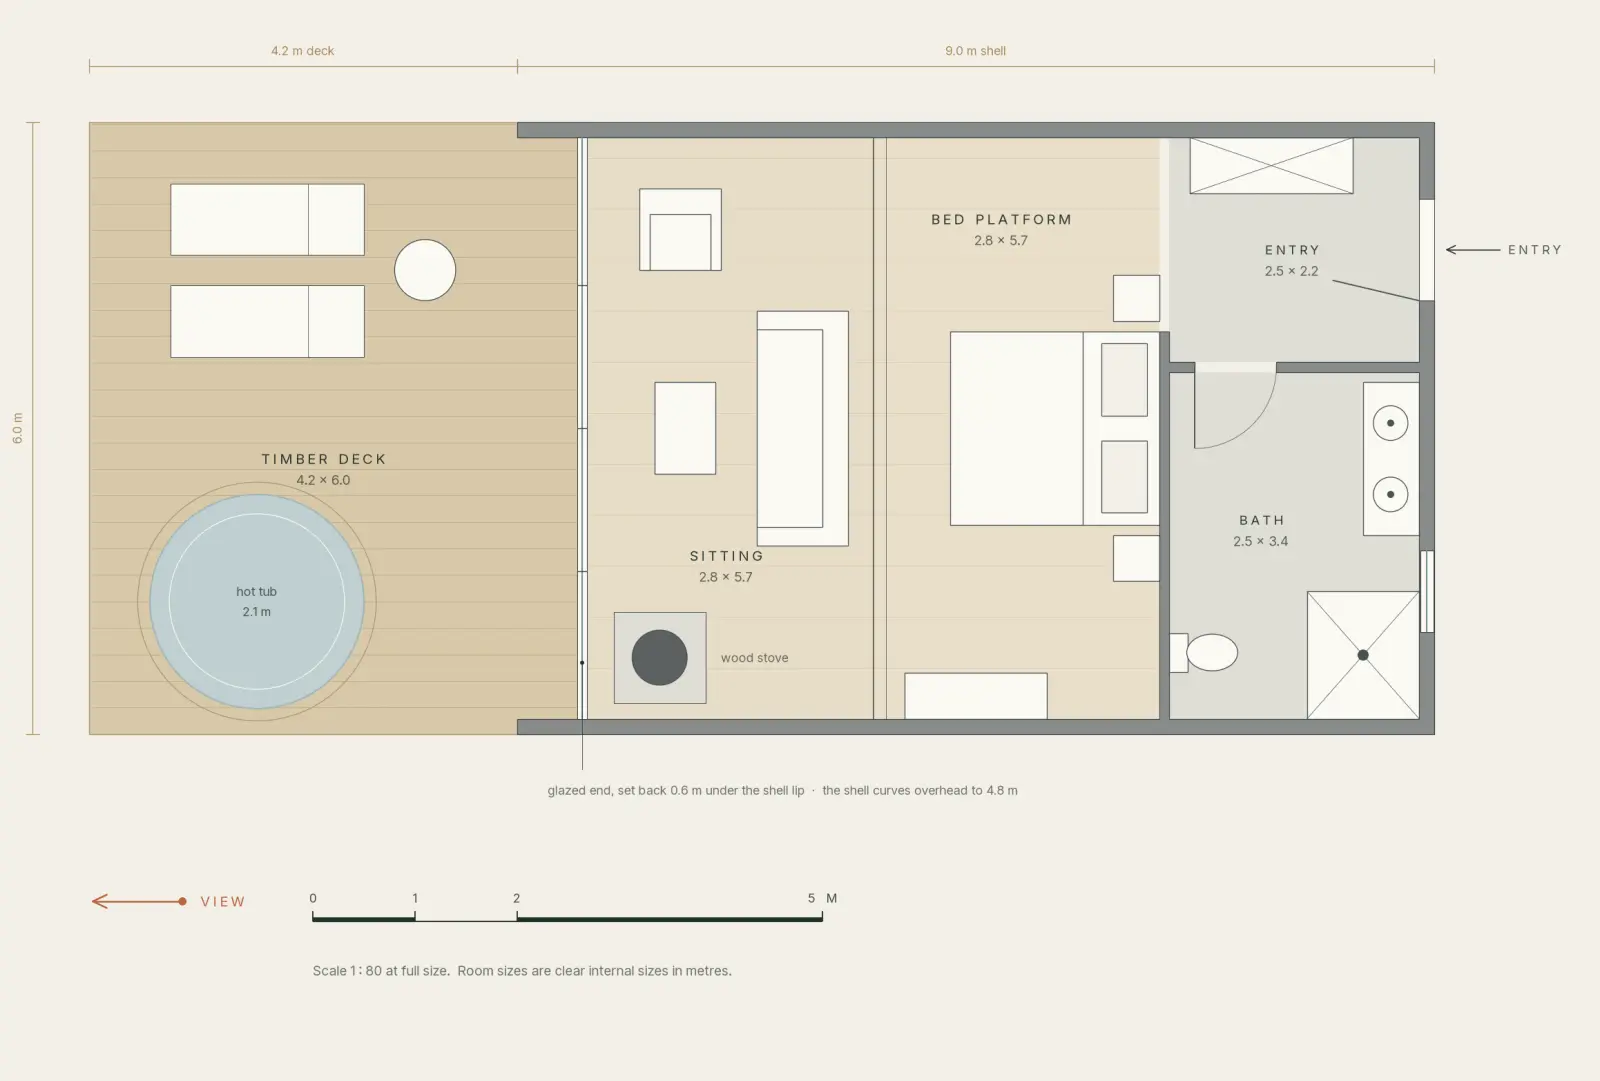
A rounded timber shell, 9 m long, with its long side down the slope. The glazed end faces the view. Inside are a sitting area with a wood stove, a bed platform and a bathroom.

Number
12 cabins
Floor area
48 m², 6.0 m wide, 4.8 m high
Bedrooms
1
Deck and hot tub
Deck 4.2 × 6.0 m, round timber hot tub 2.1 m
Inside a curved timber cabin with a bed, a wood stove and an arched window
Artist's impression
A round timber hot tub on a wet deck above the tea fields
Artist's impression
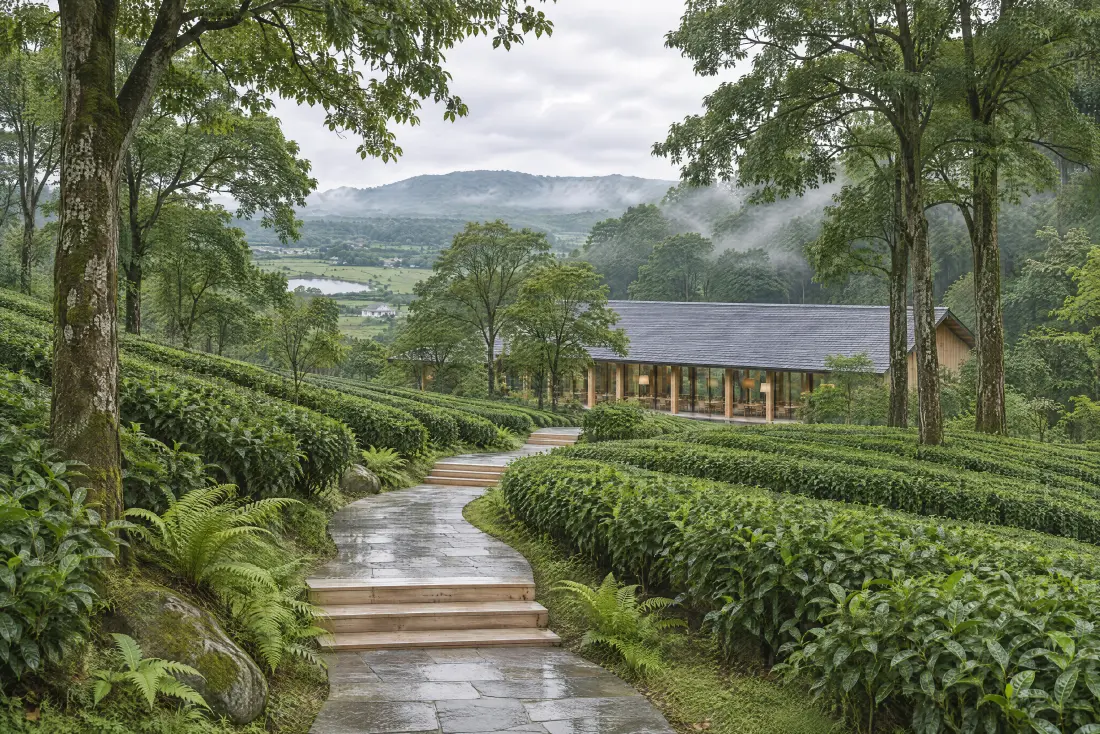
A stone path between tea terraces
Artist's impression
Floor plan of the tea cabin
Tea cabin plan. Concept drawing.

The Tea House

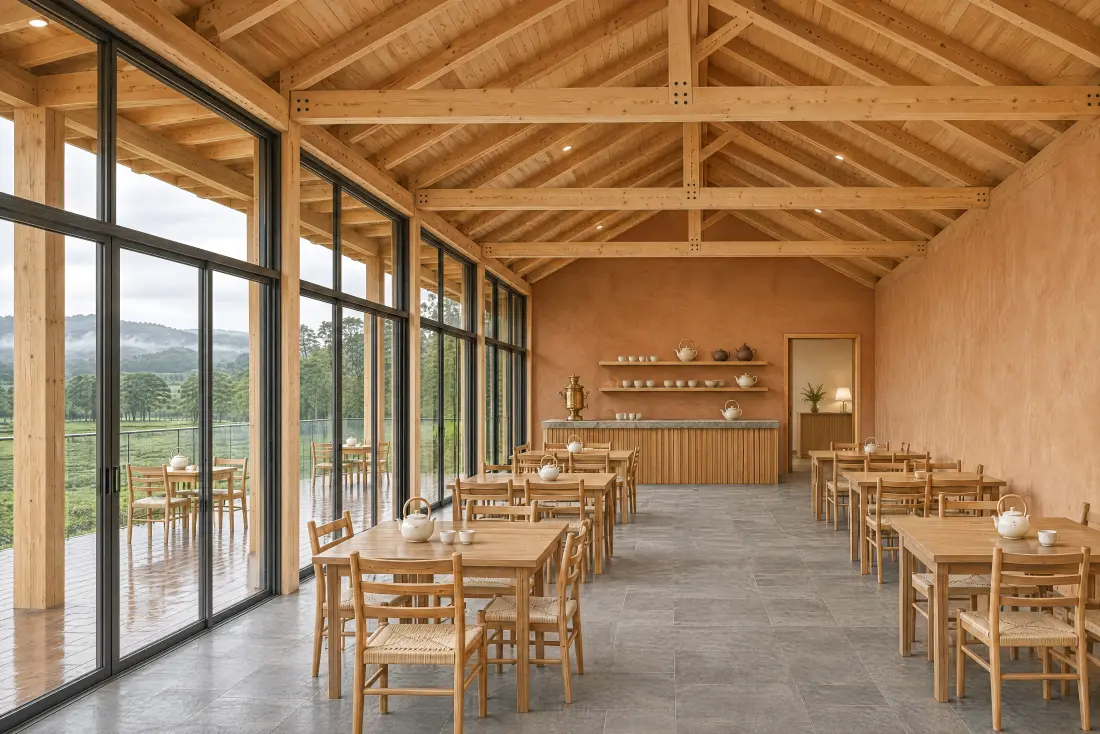
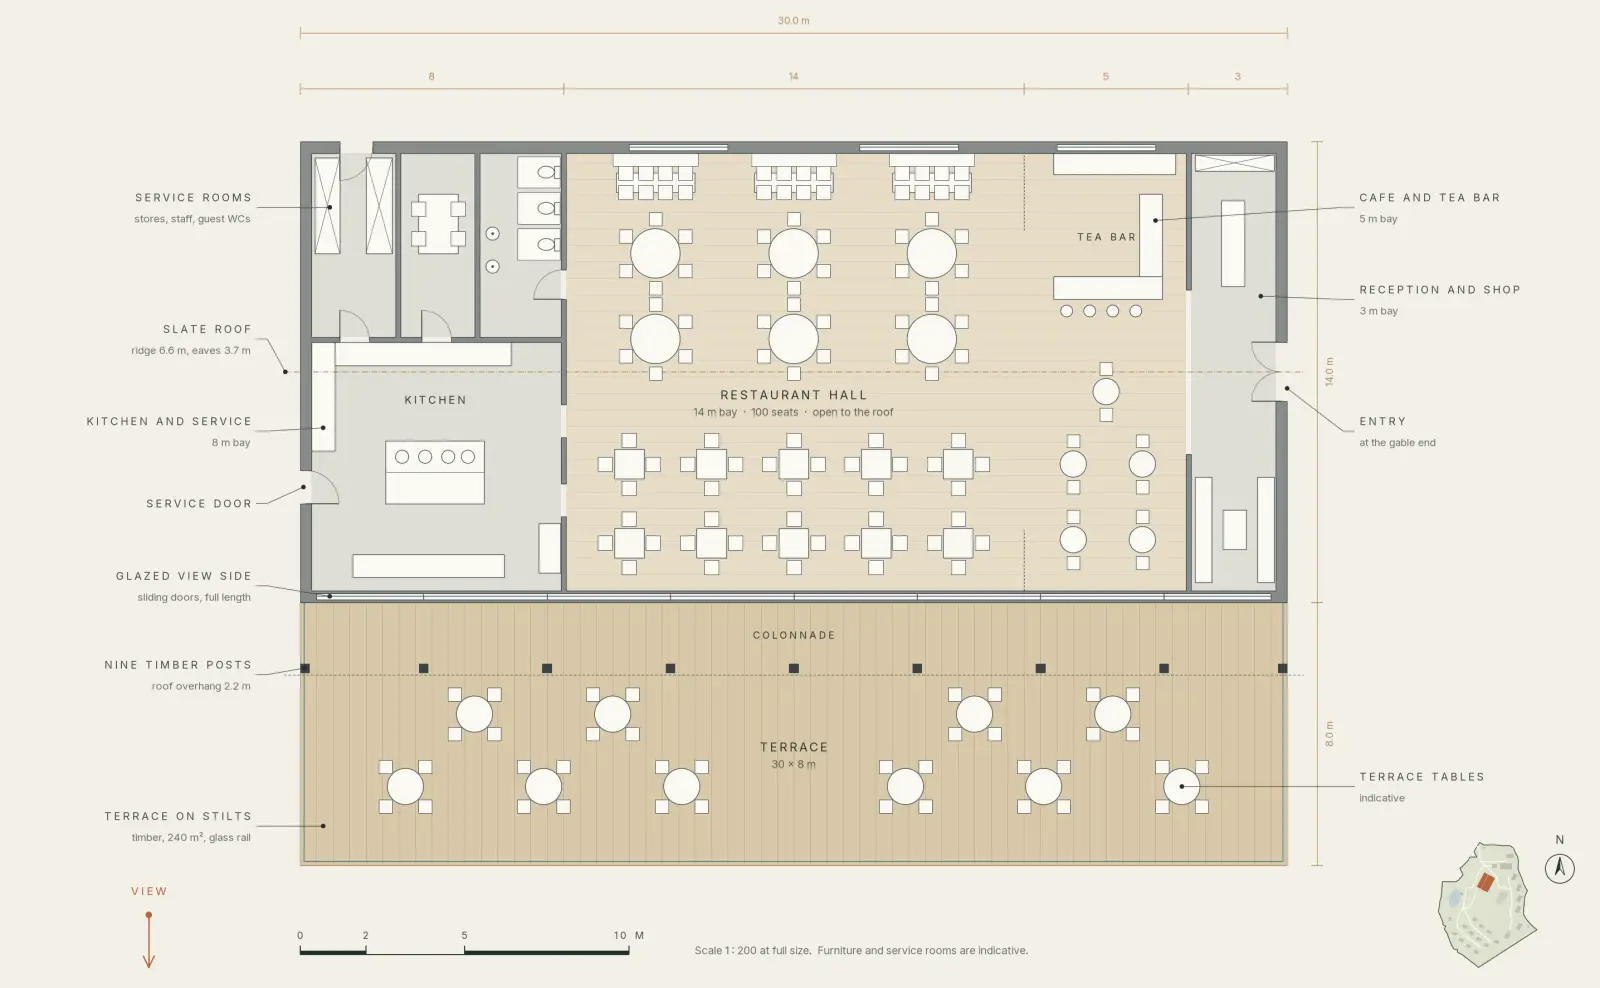
A long hall under one slate roof. From one end to the other: the kitchen, the restaurant hall open to the roof, the cafe and tea bar, then the reception and shop. Nine timber posts carry the roof over the terrace.

Footprint
30 × 14 m, 420 m²
Restaurant
About 100 seats
Terrace
30 × 8 m on stilts, 240 m²
The restaurant hall with timber trusses and glass doors to the terrace
Artist's impression
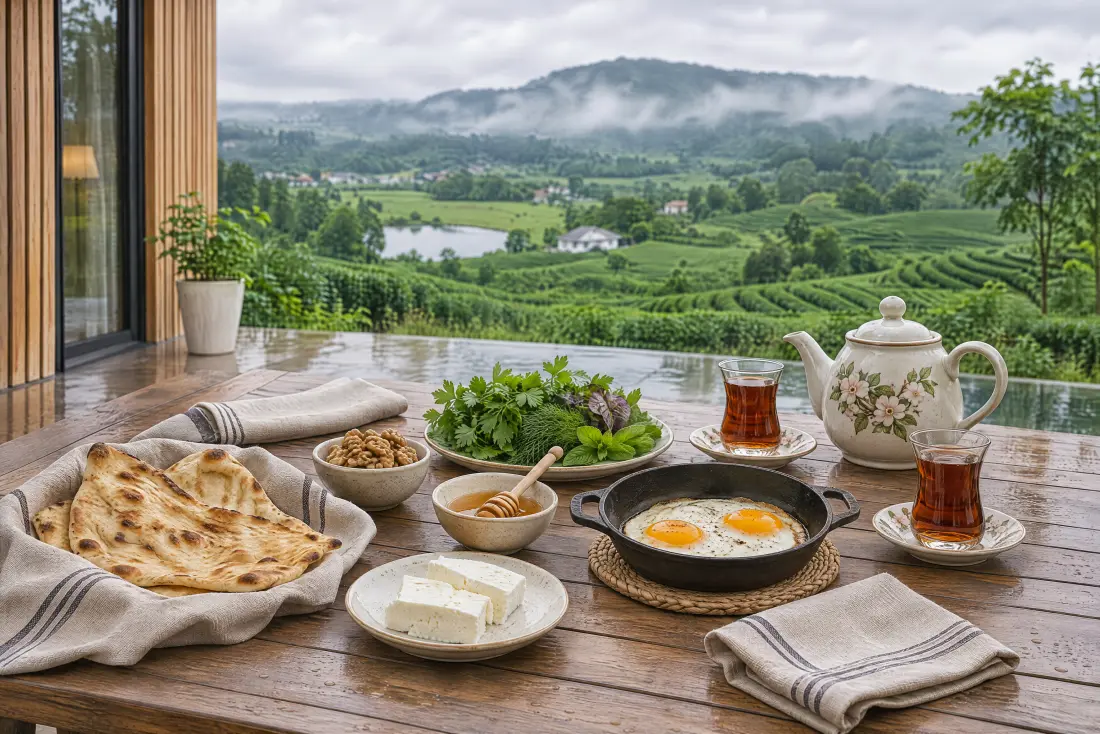
A breakfast table on the terrace above the plain
Artist's impression
The long timber terrace with tables and a glass rail
Artist's impression
Floor plan of the Tea House
Tea House plan. Concept drawing.

The stay

What guests do

The programme comes from what Gilan already does: tea, forest, rice and craft.

Hands picking two leaves and a bud from a tea bush
TeaPick the first flush on the resort's own terraces. Make tea by hand at the pavilion.
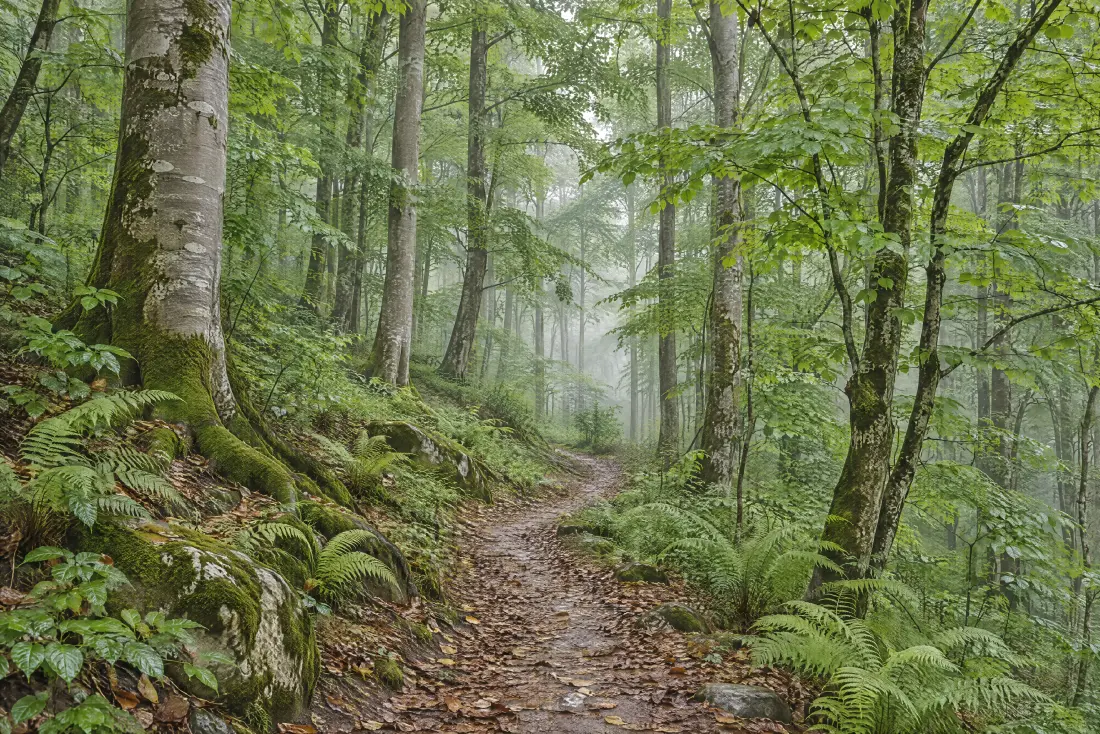
A narrow path in a misty broadleaf forest
ForestA guided walk at first light in the Hyrcanian forest above the land.
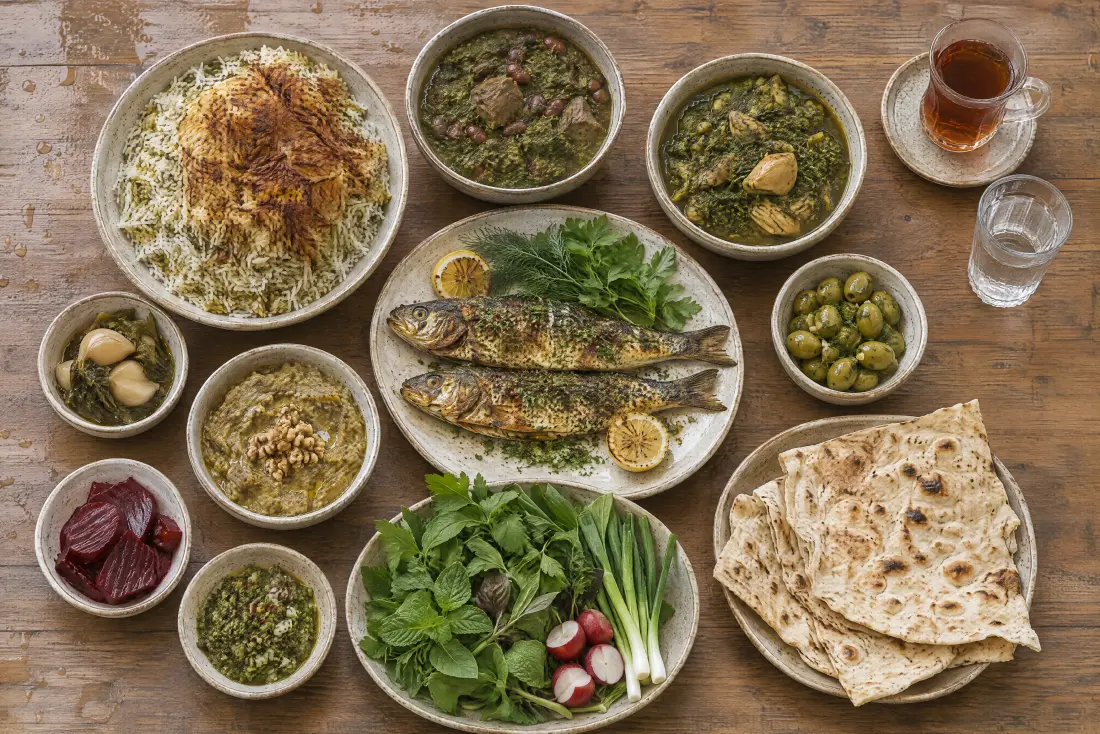
A table of Gilaki dishes seen from above
Rice and foodRice planting and harvest with a host farm. Gilaki home cooking in the Tea House kitchen.
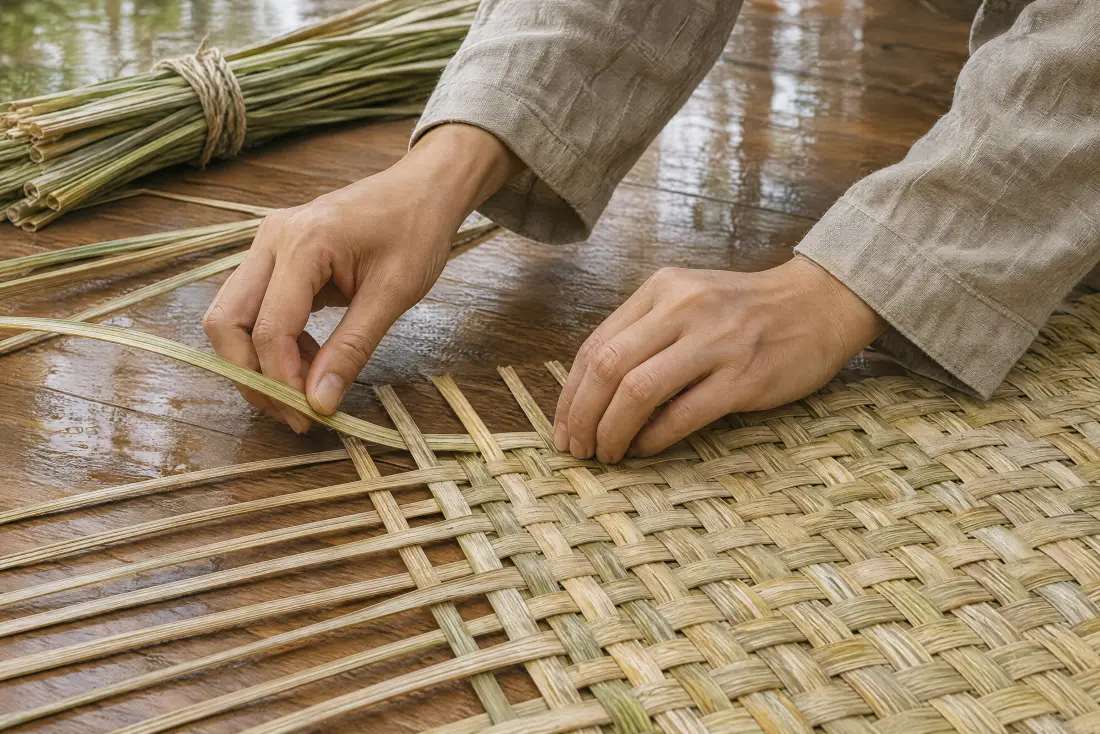
Hands weaving a rush mat
CraftMat weaving, Jirdeh pottery and Rashti-duzi embroidery with local makers.

The pictures are artist's impressions. The local hosts are not yet approached. Trail routes and rights of access are still to be agreed.

The market

Demand and the gap

Demand in Gilan has held while national travel has fallen. Within 60 km, no property was found that joins private-pool villas to hotel service.

98%Gilan hotel occupancy, Shahrivar 1405. The highest of 16 provinces.
+8.5%Nowruz 1405 arrivals in Gilan. National road trips fell 22%.
3–6×Rate premium for a private heated pool.
50%Occupancy used in the plan from year 3. The plan also tests 40%.

Nightly rates near the land

Low-season “from” rates, November 2026, million toman a night

Pool villa-garden, Rudpish, Fuman · 3 bedrooms25.0
Khalilan pool villa, planned average22.0
Duplex pool villa, Doroudkhan, Shaft · 2 bedrooms17.9
Pool villa, Qaleh Rudkhan road · 2 bedrooms16.0
Shabestan Hotel, Rasht, 4 star · hotel room13.4
Pool villa, Imamzadeh Ebrahim road, Shaft · 1 bedroom9.9
Khalilan tea cabin, planned average9.0
Kadus Hotel, Rasht, 5 star · hotel room8.9
Cabin with jacuzzi, Gishm, Shaft5.0
Ordinary villa or cabin, no pool · 1,242 listings1.3–4.8

Sources. Rates: listings read on Jajiga, Jabama, Eghamat24 and Snapptrip, 8–12 November 2026. Weekend and peak rates are higher and could not be read. Occupancy: Ministry data, Hamshahri, 4 October 2026. Nowruz arrivals: Kojaro, 29 March 2026. Road trips: Donya-e-Eqtesad, 4 April 2026.

Limits of the evidence. No annual occupancy average for Gilan was found. The restaurant is 43% of planned sales, and the number of outside diners has no survey behind it yet.

The investment

Cost, funding and returns

The request is a loan of 250 billion toman, about USD 943 thousand. It is 80% of a project cost of 312.5 billion toman, about USD 1.18 million. The land is not included in the cost.

312.5Billion toman. Total project cost.USD 1.18 million
250Billion toman. Loan requested.USD 943 thousand
132.5Billion toman. Owner cash, including a 70 billion reserve.USD 500 thousand
93.1Billion toman. Year-3 revenue, at 50% occupancy.USD 351 thousand

Where the money goes

Billion toman

Buildings and pools143.2
Site works, utilities, landscape66.2
Furniture and equipment43.5
Contingency, 10%25.3
Design, engineering, supervision, 5%12.6
Permits, surveys, connections, 5%12.6
Working capital5.0
Pre-opening4.0

Total 312.5 billion toman. Figures are rounded. Land is not included.

Who pays

Billion toman

250
Bank facility requested. 80% of the project cost.
62.5
Owner cash. 20% of the project cost.
70
Owner inflation reserve, held outside the budget.

Proof of the owner cash is still to be provided.

Operating forecast

Year 1Year 2Year 3
Occupancy35%45%50%
Total revenue60.580.093.1
Total operating cost45.453.258.0
Operating profit15.126.835.1
Margin25%33%38%

Base case, constant November 2026 prices, billion toman. Operating profit is before interest, tax and depreciation.

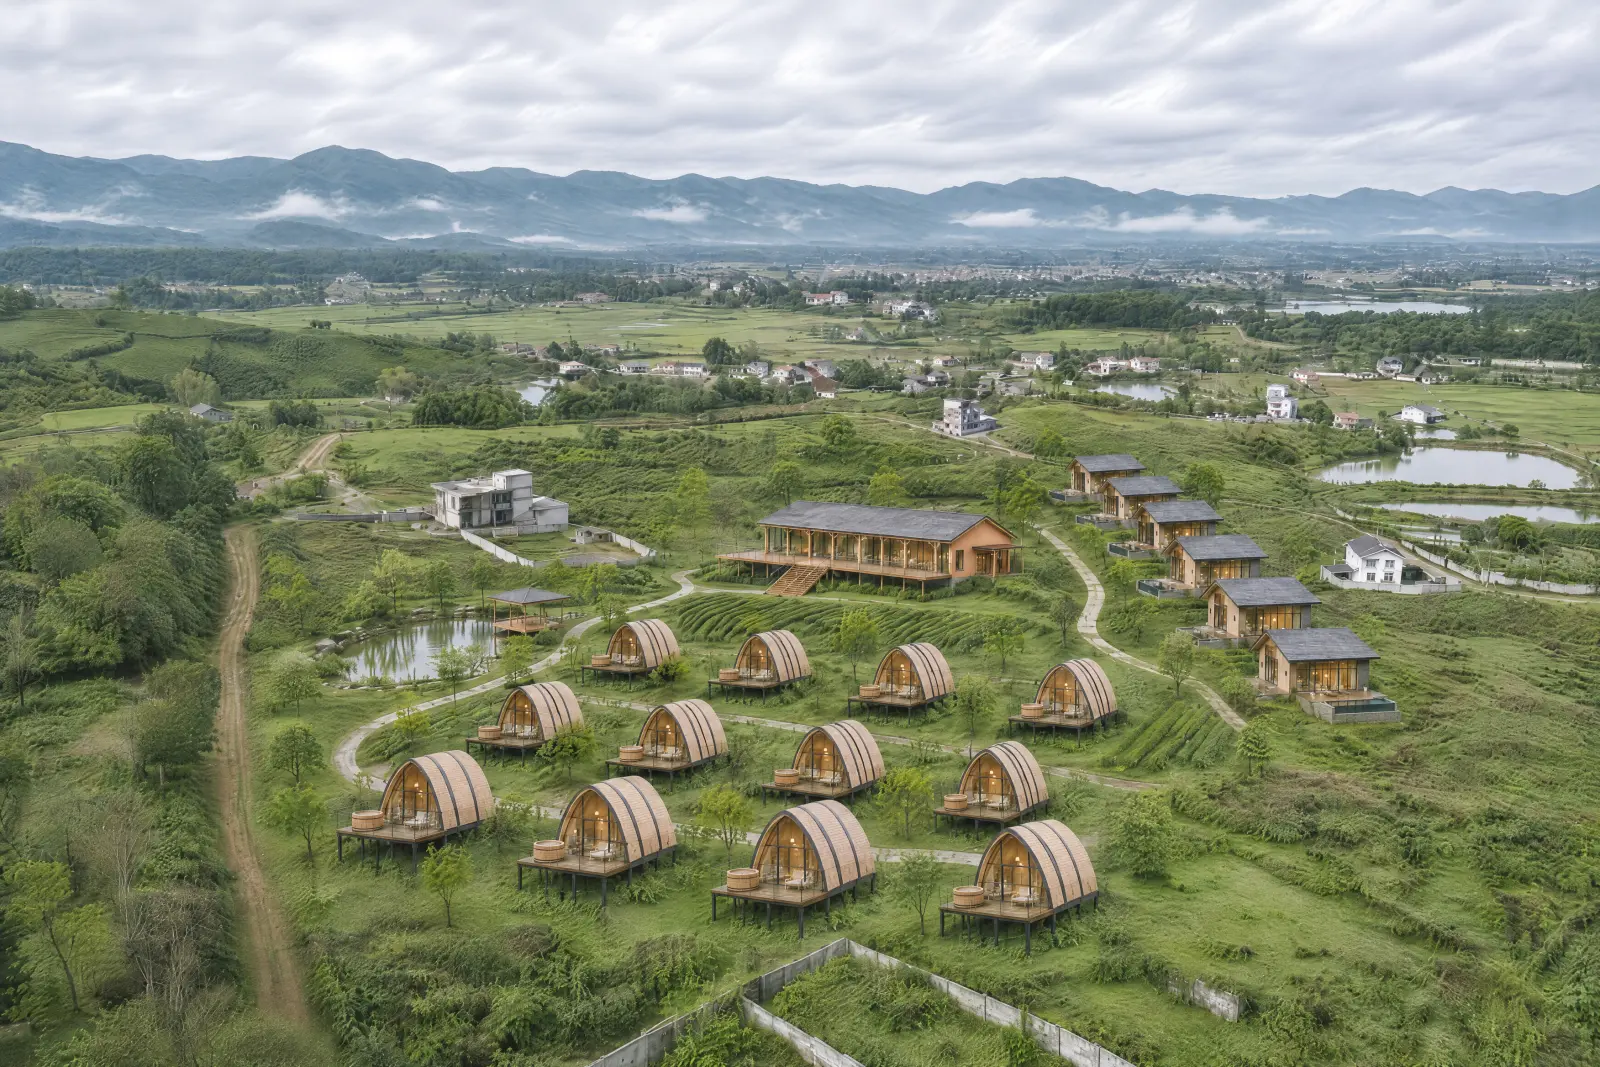
The resort from the air: tea cabins, pool villas and the Tea House on the slope
Artist's impression

What a lender should weigh

1.17Debt cover in the first repayment year, at a 15% loan rate and 40% inflation. The five-year average is 2.56.
7.8%Real project return. Without a closing value it is 4.5%.
10.4Years to pay back, from opening.
  • The plan assumes a fixed rate of 15% a year over 8 years, with no repayment for 3 years. The bank's own terms will replace these assumptions.
  • The loan is drawn during the 14-month build. Repayment starts 3 years after the first drawdown, and interest is added to the loan until then. The balance at first repayment is about 350 billion toman. The payment is then about 104 billion toman a year.
  • The loan can be serviced because its rate is fixed below inflation. If inflation fell to 25%, first-year cover would be 0.77.
  • At a commercial rate of 23%, the first repayment year is not covered. Cover is 0.83.
  • A smaller loan of 225 billion toman would lift first-year cover to 1.30.
  • If prices rise 40% a year during a 14-month build, the budget becomes about 382 billion toman. The loan then covers about 65% of the cost, not 80%. The 70 billion toman reserve is held for this.
  • Most unit costs are estimates or web prices, not tenders. Three priced quotes for each major item are needed.
CaseProfitReturnCover
Base case35.17.8%1.17
Occupancy 40%, not 50%26.94.9%0.89
Occupancy 60%43.310.4%1.44
Room rates down 20%28.45.4%0.94
Outside guests and events down 30%28.95.7%0.96
Build cost up 30%35.14.9%1.17
Occupancy 40% and build cost up 30%26.92.2%0.89

Profit is year-3 operating profit in billion toman. Return is the real project return. Cover is the lowest debt cover, at 40% inflation and a 15% loan rate. When build cost rises, the loan stays the same, so the cover does not change. The owner pays the extra cost.

Fixed-return investors. The owner prefers loan finance. A fixed-return option is open to private investors beside the bank facility. Terms on request.

Ask the family about these numbers

All figures are estimates in constant prices of Aban 1405 (November 2026), with USD at 265,000 toman. Base case of the business plan dated 12 November 2026.

Phases, permits and risk

Nothing hidden from the lender

The project is at concept stage. Applications have not started. This chapter states what is known, what is not, and how each risk is handled.

Twenty-seven months, six steps

Months from November 2026. Target: open before Nowruz 1408 (March 2029).

0369121518212427
Registered deed, three written enquiries, surveys
Approval in principle. Concept and permit drawings.
Land-use commission. Environment and water opinions.
Loan approval. Detailed design, building permit, tenders.
Construction, 14 months. Site works and the Tea House first.
Hiring, training, temporary licence, soft opening

Each step depends on the one before it. The steps overlap. The plan assumes that the registered deed comes in step 1. The later steps wait for it.

Two phases, one opening

All 18 keys are built in phase 1, because rooms earn the income. The spa waits until the resort is trading.

Building all 18 keys first lifts year-3 operating profit from 26.2 to 35.1 billion toman. It lifts the lowest debt cover from 0.87 to 1.17, for less cash.

Phase 1, this loan
6 pool villas, 12 tea cabins, the Tea House, tea pavilion, club pavilion, covered padel court, grounds, parking and services
Phase 2, from cash flow
Spa and gym pavilion, screened infinity pool, lookout tower

Who delivers the project

The delivery team is not yet appointed. A lender will ask who builds the resort and who runs it. The owner's next step is a letter of intent from one contractor and one operator.

Owner
The Yazdanmehr family. The family brings the land, the owner cash and the decisions.
Architect
To be appointed
Contractor
To be appointed
Hotel operator
To be appointed

Permits, in order

The land is rural land outside a city. A tourism facility needs these approvals.

  1. Three written enquiries: title, national-land status, land gradeRequired first. The cadastre file exists. The registered deed and the enquiries are not yet done.
  2. Approval in principle, tourism ministryThe route is confirmed in outline.
  3. Land-use permission, Article 1 commissionConfirmed in the regulation. A decision is due within 2 months of an application. No application is filed yet.
  4. Exemption from the 80% land-use chargeConfirmed for grade 4 or poorer land. It depends on the land grade.
  5. Environment and water opinionsPartly verified.
  6. Building permitNot verified.
  7. Operating licence, tourism ministryLikely. Temporary for 6 months, then 3 years.

Risks and answers

Title or national-land claimNo permit and no collateral.

Registered deed and three written enquiries before any spending. Stop if any one fails.

Land-use permission refused, or charged at 80%Delay, or a large added cost.

One tourism parcel, low coverage, the 1404 exemption. An agritourism permit is the fallback.

Construction inflation, about 107% in the year to spring 1405The loan buys less.

Early purchase, prefabricated cabins, 10% contingency, the owner reserve, fixed-price packages.

Inflation falls below the loan rateDebt cover below 1.0 in the early years.

A reserve account from grace-year profit. Phase 2 only from surplus. An option to extend the term.

Demand shockOccupancy below 40%.

Operating cost is covered at 43% of planned sales.

Operator skillPoor reviews and low rates.

A named management partner before opening. Staff housing on site.

Flood and landslide in the foothillsDamage and loss of access.

Topographic and soil surveys. A storm basin. Buildings kept out of drainage lines. Insurance.

EarthquakeStructural damage.

Design to Standard 2800. Light timber and steel-frame units.

Neighbours and boundaryDispute and delay.

The boundary was surveyed again with the neighbours and the village council in 1402, to settle an objection. The redrawn parcel was accepted. Marks before fencing.

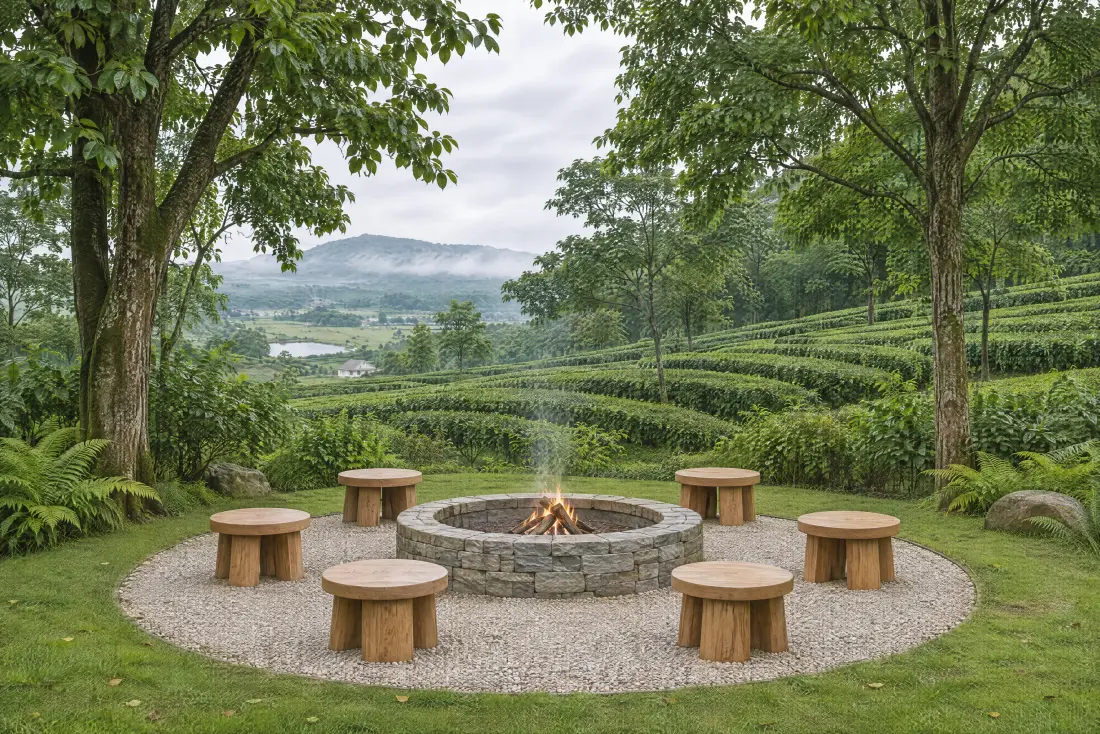
A stone fire circle with timber seats beside the tea terraces
Artist's impression

Still open

  • Registered deed
  • Topographic survey
  • Geotechnical report
  • Official land appraisal
  • Proof of owner cash
  • Architect, contractor and operator
  • Name of the loan applicant
  • Road drive times
  • Fixed-return rate and term

Speak with the family

Contact

Speak with the family

The owner welcomes questions from lenders and investors. The family can share the full business plan and the financial model.

Ahmad and Mehdi Yazdanmehr are the contacts for the Yazdanmehr family. The land is held in the name of Mrs Nosrat Saketpour Yazdi. The loan applicant is not named yet.

Ahmad Yazdanmehr+98 912 818 9828 CallWhatsApp
Mehdi Yazdanmehr+98 912 565 8386 CallWhatsApp
Emailayazdanmhr@gmail.com Write